Municipally Registered Property
Zoeth Freeman House
Milton, Nova Scotia
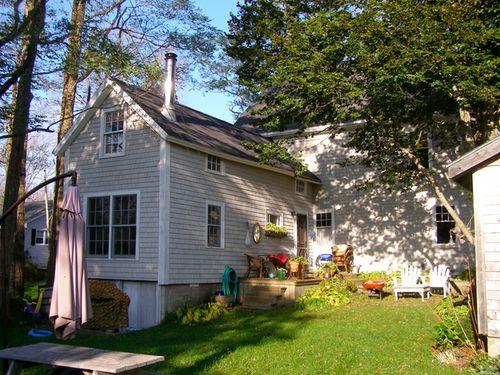
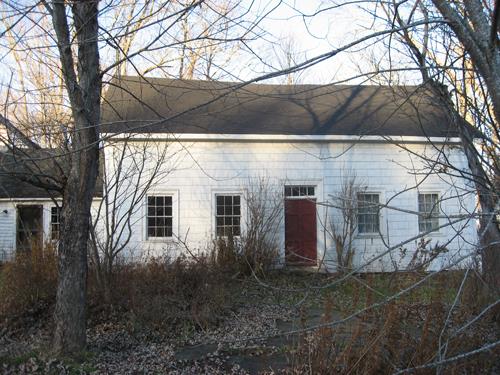
A southwest perspective view of the back ell on the Zoeth Freeman House, Milton, Queens County, Nova Scotia.
Photo: Heritage Division, NS Dept. of Tourism, Culture & Heritage, 2009.
- Recognized
- 2002
- By
- Local government
The register’s text, word for word
Description
The Zoeth Freeman House is a two-storey Georgian style residence built in 1820. It is located in the rural village of Milton, Queens County, Nova Scotia. Municipal heritage designation applies to the building and the land which it occupies.
Heritage value
Zoeth Freeman was a great-grandson of Elisha Freeman, one of the original grantees and earliest settlers in the Township of Liverpool. Elisha Freeman built and ran one of the first sawmills in the Milton area shortly after the family removed to Liverpool from Eastham, Massachusetts in 1760. Through the years the family expanded their timberland holdings and lumbering industry and became one of the most prominent families in Liverpool Township.
Zoeth Freeman was named for his great uncle Zoeth, a son of Elisha Freeman. Zoeth the elder and his wife had no children, but on the marriage of Zoeth the younger in 1820, gave his namesake a building lot for the newlyweds' home and at his death in 1824 willed him his extensive holdings. According to local tradition, this house was designed and built by Zoeth Freeman the younger with Freeman lumber and by Freeman carpenters. Eleven children were born and raised here, including three sons who became physicians and another who became a civil engineer and provincial surveyor.
As well as being an astute businessman in the Freeman enterprises, Zoeth Freeman was an influential man in the community of Milton and was credited with organizing the local men, twenty-eight shareholders, to found the first public school in Milton in 1828, which was the forerunner of Milton Academy where many local youth were educated in the professions.
The original one-and-a-half storey house was enlarged around 1905, creating a two-storey structure of Georgian design. The Georgian style architecture of the Zoeth Freeman House is evident in its rectangular, two-storey timber frame construction, the symmetrical façade with centred entrance, the medium pitched gable roof with return eaves and the double hung sash windows. A more recently added one-and-a-half storey back ell is compatible with the main structure.
SourceMunicipal heritage property files, "Zoeth Freeman House", Region of Queens, NS.
Character‑defining elements
The character-defining elements of the Zoeth Freeman House include:
- location in a rural community;
- large, well-treed riverfront lot;
- narrow setback from road;
- residential building.
The character-defining elements of the Georgian architecture of the Zoeth Freeman House include:
- two-storey timber frame construction;
- medium pitched gable roof with return eaves;
- symmetrical façade with centred entrance;
- five bays in first storey and three bays in upper storey;
- clapboard-clad facade and shingle-clad sides and back;
- corner pilasters;
- double hung sash windows;
- stone foundation.
End of the register’s text
Location
348 Highway 8, Milton, Nova Scotia, Canada
44.06338° N, 64.75469° W
Get directions (opens in a new tab)Being on the register doesn’t make a place open to visitors. Many are private homes or businesses; please view them from the street.

Loading map…
Nearby
 Morton House1.4 km · 1864
 Zion United Church and Cemetery4.1 km · Liverpool · 1866
 Old Common Burial Ground4.2 km · Liverpool · 1759
 Liverpool Town Hall National Historic Site of Canada4.2 km · Queens · 1901
 Liverpool Town Hall and Astor Theatre4.2 km · Liverpool · 1901
 Perkins House4.2 km · Liverpool · 1766
Similar places
Places whose register descriptions are closest to this one.
From the Canadian Register of Historic Places, as last updated on December 12, 2025. The register’s text is shown word for word.