Liverpool Town Hall National Historic Site of Canada
Also known as: Liverpool Town Hall National Historic Site of Canada, Liverpool Town Hall, Hôtel de ville de Liverpool
Description
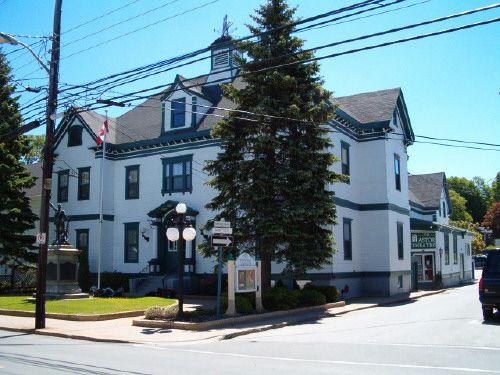
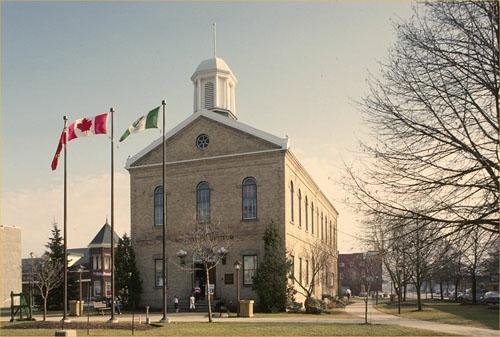
The Liverpool Town Hall National Historic Site of Canada is a large building constructed of wood in a Classical Revival style. It comprises a central two-and-a-half-storey rectangular block with rear extensions. Now serving as a museum and theatre, the former town hall is located on Main Street in Liverpool, Nova Scotia and is set back far enough from the street to sustain a war memorial and a flag pole in front. Official recognition refers to the building on its legal property at the time of designation (1984).
Heritage Value
The Liverpool Town Hall was designated as a national historic site of Canada in 1984 because:
- it was central to civic life, provided accommodation for the growing number of services administered by local governments, and reflected the pride and community spirit of the municipalities it served;
- it features restrained classical detailing and is distinguished by its wooden construction, a rare feature on town halls of this scale in the 20th century.
The heritage value of this site resides in its historical associations with the town of Liverpool as illustrated by its site, setting, design, form and materials. The Liverpool Town Hall was designed to accommodate a range of community functions including civic offices but also the community library, the registry of deeds for Queens County, and an opera house. Its size and formal design reflected Liverpool’s continuing importance as a commercial centre at the turn of the century. The building is distinguished by its classically inspired decoration and proportions and by its wooden construction, which was a rare feature on town halls of this scale built during the 20th century.
Sources: Historic Sites and Monuments Board of Canada, Minutes, November 1984; Plaque Text, 1988.
Character-Defining Elements
Key elements that relate to the heritage value of Liverpool Town Hall include:
- its Classical Revival style, evident in the main block’s rectangular massing under a steeply-pitched hipped roof with projecting corner pavilions, the symmetrical arrangement of the openings with central entry, the use of a classical decorative vocabulary, evident in the columned and pedimented entry portico, the Venetian window over the entry, segmentally arched windows, the heavy decorative brackets under the cornice, the string course delineating the storeys, and the double hung windows capped by lintels;
- its vernacular architectural elements drawn from local residential traditions, including the end-gables of the rear wings and the articulation of structural components through the use of contrasting paint colours;
- elements related to its public function, including its relatively large size and heavy construction with stone foundation, the central ventilation cupola, its multiple entrances, with the central entrance originally reserved for municipal administration and the side entrances used for other purposes;
- its wooden construction and the use of wood for all decorative detailing on the exterior and interior;
- the surviving original interior elements of the plan and finishes related to major public spaces, including the grand central staircase of the main hall, and the wood trim including panelling and wainscoting;
- its modest set-back from the street and its relationship to the war memorial.
Gallery
2 imagesLocation
Loading map...
Similar Places
Heritage sites with similar characteristics