Yukon Mansion
Description
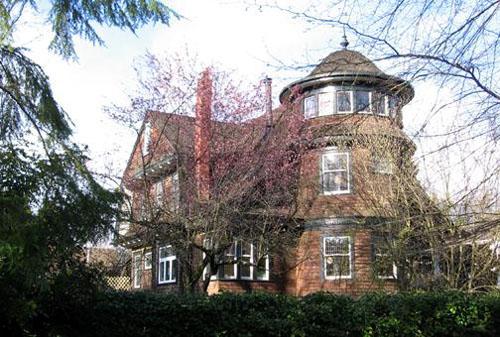
Yukon Manor built in 1910, is a Queen Anne-style house located at 2812 Yukon Street at the south-east corner of Yukon Street and West 12th Avenue in the Mount Pleasant neighbourhood of Vancouver, British Columbia. It is a large basement and two and a half storeys converted multi-residential house. This asymmetrical Queen Anne style mansion is characterized by its bell casted hipped-roof, towers with turrets, deep overhangs and wrap-around porch.
Heritage Value
The heritage value of Yukon Manor lies in its architectural and social significance.
This stately house, built in 1910, reflects the development of the Mount Pleasant neighbourhood, the result of streetcar access to downtown and its particular relationship to what was originally Strathcona Park. A series of ground houses were situated around the perimeter of the park taking advantage of the panoramic views, and Yukon Manor is one of those houses.
Its original owner, Henry Mutrie, was a real estate promoter who lived in the house until his death in 1927.
Its designer, J.P. Matheson, was a builder and developed the house with the help of his son Robert Matheson who became an architect and, in partnership with Fred Townley, designed City Hall across the street 25 years later.
Yukon Manor is valued as good example of the Queen Anne style. It achieves a balanced composition with its hipped-roof, asymmetrical massing corner turrets and a wrap-around porch.
Character-Defining Elements
The key elements that define the heritage character of the Yukon Manor include its:
- Continuous residential use
- Characteristic features of the Queen Anne style
- Two and a half storey plus basement asymmetrical form
- Octagonal turrets with steep-pitched hipped roof an finial at north-west corner
- Octagonal turrets with low-pitched hipped roof at south-west corner
- Wrap-around porch and smaller second floor balcony set directly above main entry
- Eave brackets under all soffits
- Classically inspired posts and window trims, all the listed features which are characteristics of the Queen Anne style
- Double hung wood windows with diagonally patterned leaded panes and stained glass,
- Original entrance door
Gallery
3 imagesLocation
Loading map...
Similar Places
Heritage sites with similar characteristics