Community Heritage Register
535 Yates Street
Victoria, British Columbia
Also known as Pither and Leiser Building
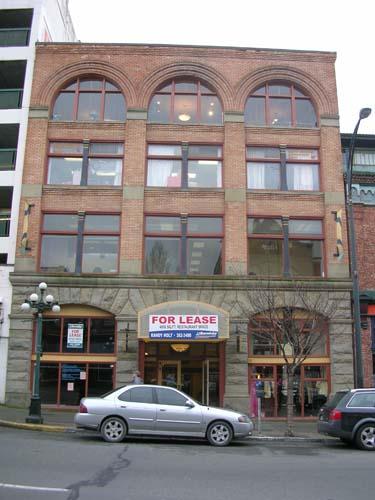
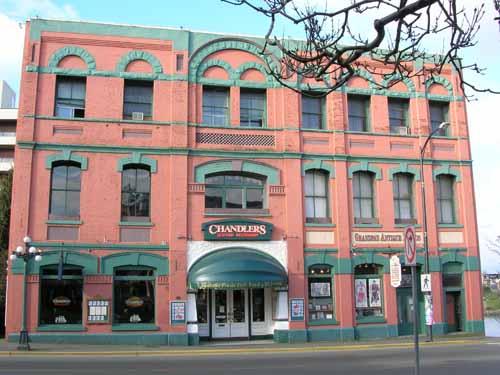
Exterior view of 535 Yates Street, February 2006
Photo: City of Victoria, Berdine J. Jonker, 2006
- Built
- 1900
- Recognized
- 1995
- By
- Local government
The register’s text, word for word
Description
535 Yates Street is a four-storey commercial building located on the south side of lower Yates Street. Its unique facade is articulated into three bays, with rusticated masonry at street level, and topped by three large fluted window arches.
Heritage value
This historic place is valued as a one of the few remaining historic commercial buildings on the south side of lower Yates Street. Designed by architect Thomas Hooper and constructed in 1900, this four-storey brick and stone Richardsonian Style commercial building reflects the optimism with which the City of Victoria met the twentieth century. Pither & Leiser, the largest grocery concern in the province in the 1890s, had this building constructed to house their expanding business, which had outgrown its facilities next door at 533 Yates Street. Together, these two buildings tell a story of how one successful business benefited from Victoria's financial prosperity in the late nineteenth century and contributed to the development and transformation of the city into the primary urban centre of British Columbia.
Although surrounded by a majority of modern buildings, 535 Yates Street continues to preserve and reflect the heritage character of this area, seen primarily in the row of historic structures directly across the street. Its commanding physical presence and its relationship to both Yates Street and the alleyway at the rear provide a contextual reminder of what was at one time considered to be the wholesale district of the city.
SourceCity of Victoria Planning and Development Department
Character‑defining elements
The character-defining elements of 535 Yates Street include:
- Its commanding presence on the south side of lower Yates Street.
- Its physical relationship to the alleyway at rear.
- Its contiguous relationship to 533 Yates Street.
- Its four-storey scale.
- Its Richardsonian Style design elements, including the combined use of sandstone, granite, and brick masonry on its facade
- The high quality of the buff colour upper storey brick.
- The articulation of the facade into three bays, accentuated by the three large fluted arches.
- Its wood-framed windows at street level and at the upper storeys, both on its street facade and rear elevation.
- Decorative wood mullions.
End of the register’s text
Location
535 Yates Street, Victoria, British Columbia, V8W, Canada
48.42653° N, 123.36912° W
Get directions (opens in a new tab)Being on the register doesn’t make a place open to visitors. Many are private homes or businesses; please view them from the street.

Loading map…
Similar places
Places whose register descriptions are closest to this one.
From the Canadian Register of Historic Places, as last updated on December 12, 2025. The register’s text is shown word for word.