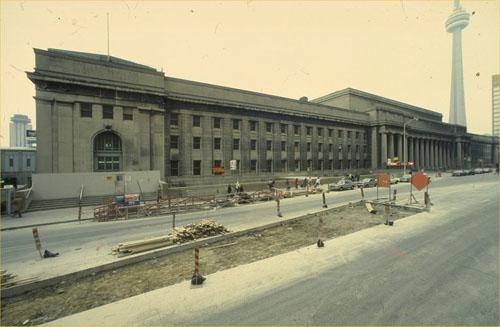
Windsor Station (Canadian Pacific) National Historic Site of Canada
Also known as: Windsor Station (Canadian Pacific), Gare Windsor du Canadien Pacifique, Windsor Station (Canadian Pacific) National Historic Site of Canada
Description
Windsor Station is a late 19th-century, stone railway terminal and Canadian Pacific Railway (CPR) head office built in the Romanesque Revival style. It is prominently located at the corner of Canada Place in downtown Montréal. The formal recognition consists of the building on its footprint at the time of designation.
Heritage Value
Windsor Station was designated a national historic site in 1975 because it is an excellent example of the Romanesque Revival style of architecture.
Built for the CPR in 1888-89 to designs by American architect Bruce Price, Windsor Station was one of the earliest major buildings in Canada to use the Richardsonian Romanesque Revival style. The original portion by Price set the style for the structure and for the principal additions made in 1900-06, to designs by Edward Maxwell, and in 1909-14 to designs by W.S. Painter. The additions are compatible with the original design, reinforce its Romanesque Revival character and establish bridges between the Romanesque Revival and the Château Style of later CPR buildings.
Sources: Historic Sites and Monuments Board of Canada, Minutes, June 1975; Commemorative Integrity Statement, 1990.
Character-Defining Elements
Character-Defining Elements that relate to the heritage value of Windsor Station include:
- its Romanesque Revival style, expressed in the dramatic rhythm created by wide-arched openings, steeply pitched roofs, prominent gables, towers, turrets, prominent string courses and arched open-loggia openings along the top floor, the deeply-set and vertically grouped windows, wide-arched bays supported by colonnettes, and the high quality, but restrained sculptural details of floral and animal motifs, executed in a sinuous style;
- the solid, rustic appearance of the building created by the use of Montréal limestone on exterior elevations, the large size and rock-faced finish of the limestone units, and the overall Romanesque Revival design and detailing;
- the roofline of the 1909-14 addition, reflecting the way in which Romanesque Revival and Château-style elements were blended together over time;
- surviving original volumes, materials and detailing of the main ticket lobby;
- the covered carriage way along the north elevation of the 1900-06 wing;
- remnants of the original De La Gauchetière Street entrance to the building, evident in the exterior and interior fabric and features.
Gallery
1 imageLocation
Loading map...
Similar Places
Heritage sites with similar characteristics