William Kirk's Boot-making Shop
Also known as: William Kirk's Boot-making Shop, H. S. Gregory and Sons, H. S. Gregory and Sons
Description
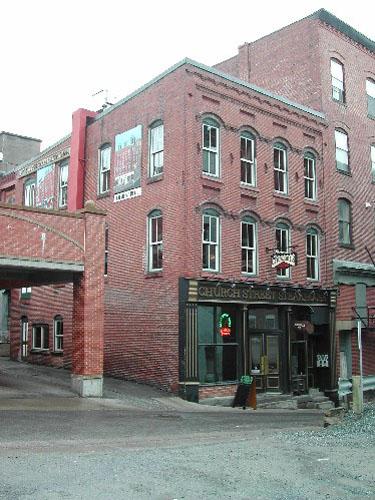
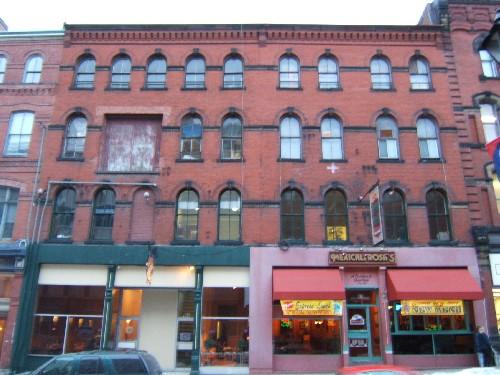
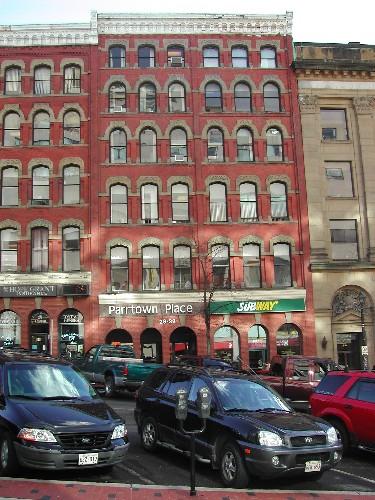
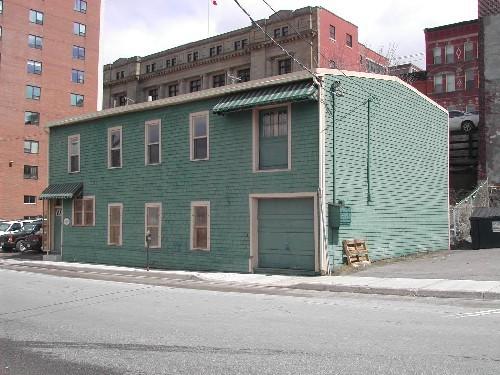
William Kirk's Boot-making Shop is a three-storey, brick, Italianate building which was originally a commercial building with shops below. It is irregularly shaped and fronts onto both Prince William and St. James streets.
Heritage Value
William Kirk's Boot-making Shop is designated a Local Historic Place for being among the collection of Italianate buildings that were elaborately constructed after the Great Saint John Fire of 1877. The resilient architecture of this building symbolizes the strong will of the residents of Saint John to rebuild the city. The building is also recognized for its architectural value and for its association with past owners and historical usage. It has heritage value in its connection with the industries of boot making and shipping, as well as for its landmark location in the historic Reed's Point.
This landmark building is a unique property in the Central Peninsula of Saint John. Its angles are not square, giving it an irregular footprint. The Italianate style is evident in the elaborate brickwork, including the cornice, the prominent corbel band and dual belt courses, as well as the segmented arch window tops. The symmetrical placement of the windows and the symmetrical pilaster placement at the store front level are also key characteristics. The moulded storefront cornice divides the lower commercial level from the upper residential levels.
The building was constructed near the bustling Reed's Point about 1880. The port of Saint John was very active and Reed's Point pier was the location of passenger steamships and a steam ferry that provided service between the west and east sides of the harbour.
The heritage value of this building in terms of occupancy is diversified. For 30 years (1883-1913) William Kirk and his family manufactured boots and shoes here. Although little is known of the Kirk family, we can assume he had a prime location for his business. His sons William Jr., and John were also involved in this family business. In 1900 shoemaking was one of the top 10 industries in North America.
This building played an important role in the development of the port of Saint John and the city itself. The St. John Pilot's Club and H. S. Gregory and Sons were major assets to the port. The St. John Pilot's Club occupied this building for 25 years (1895-1920). The Pilot's Club was formed in 1895 for the mutual improvement of the working conditions of the pilots handling ships coming into the port of Saint John. They held regular meetings every Wednesday night. Pilots were seamen that met incoming vessels in their pilot boats and boarded the vessels to bring them safely into port.
One of the most distinguished families in the operations of the port of Saint John in the 20th century was the Gregory family. Their firm, H. S. Gregory and Sons, operated their business from this building for 65 years (1913-1978). H. S. Gregory and Sons was a firm of contracting stevedores and tug boat owners that managed the work of loading and unloading the ships that were in port. In the days of wooden ships, H. S. Gregory was one of the most prominent men around the harbour front. His firm's market share in the Port's stevedore contracts was large, including the O'Brien Fleet of sailing ships from Maine and Alexander Gibson, the Lumber King of the Nashwaak. Hugh's son, Alexander, later became president of this company. H. S. Gregory and Sons has been classified as a bulwark of Saint John's shipping industry of the time. The firm name was a familiar one and hundreds of households have received their living to a great extent through the large labour interests involved in the Gregory stevedore activities.
Source: Planning and Development Department – City of Saint John
Character-Defining Elements
The character-defining elements of this Italianate building include:
- irregular triangular shape (flat iron) fronting two streets;
- corbel bands and dentils at the roof-line cornice;
- windows with brick segmented arch openings;
- brick belt courses extend throughout the façade connecting the window sills and voussoirs;
- sandstone sills;
- projecting moulded storefront cornice;
- narrow cast iron pilasters flank the entrances of the old storefront on Prince William façade and divides each window on the storefront level on St. James Street façade;
- brick pilasters in storefront level.
Gallery
3 imagesLocation
Loading map...
Similar Places
Heritage sites with similar characteristics