William Henry Noble House
Description
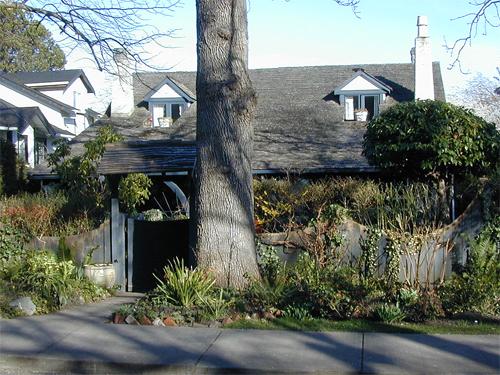
The William Henry Noble House is a side-gabled vernacular one and one-half storey stucco-clad residence with inset porch located amongst other historic residential properties that front on a lane behind the Oak Bay library on a large, fenced lot with notable mature oaks, arbutus and fruit trees. The original creamery stands to the east of the farmhouse.
Heritage Value
Valued as a testament to the agricultural origins of Oak Bay, the William Henry Noble House was built between 1896 and 1897, predating the incorporation of the municipality. This residence was the farmhouse for a one-hectare dairy farm that stretched east to Windsor Park and was located with access to transportation tthrough the Pemberton Lands to the west before they were surveyed.
The farmhouse retains its original proportions; a later addition is not visible from the lane. The inset porch contributes a rural feel to the adjacent lane and properties. The original creamery is of particular interest as the only intact creamery left in the municipality. Its stone and brick construction, with a north facing door and unglazed window, reflects life before electricity.
The site is valued for its association with the Noble family, pioneers who moved to Oak Bay from Manitoba. The Nobles had helped build Norway House, Manitoba, commissioned by the Hudson Bay Company (HBC), a trading post that, due to its central prairie location, became the crossroads of the HBC inland transport network. William Noble served on the first Oak Bay council for several years. He named both Hampshire Road and Hampshire Terrace after his home county in England. Noble also built two small bungalow style homes on Hampshire Terrace in 1913.
Source: Corporation of the District of Oak Bay
Character-Defining Elements
Key elements that define the heritage character of the William Henry Noble House include its:
- original location on a large lot;
- simple form, scale and massing;
- steeply pitched shingled gabled roof with returns;
- wood frame construction, parged stucco cladding, drop siding;
- style details such as the inset porch with original pillars under a shed roof;
- exterior architectural elements: window horns, three corbelled brick chimneys (one external, two internal), washing room;
- regular fenestration: double hung sash windows, single and double assembly;
- interior features: door hardware, tile fireplace, wooden wainscoting, exposed ceiling beams;
- landscape features: adjacent creamery; very early stone and brick structure with a wide, north facing corner door and unglazed window;
- prominent and mature Gary Oak stands and Arbutus trees
Gallery
2 imagesLocation
Loading map...
Similar Places
Heritage sites with similar characteristics