Oliver House
Also known as: Oliver House, Richard Oliver House
Description
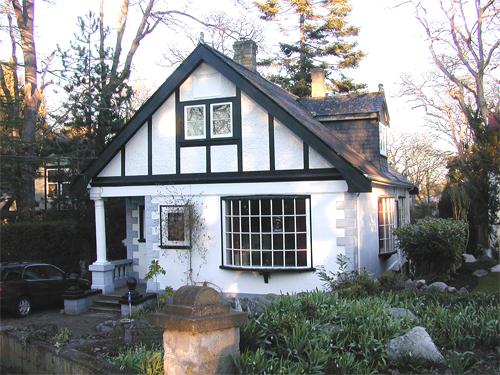
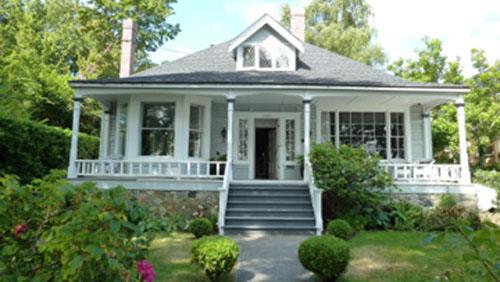
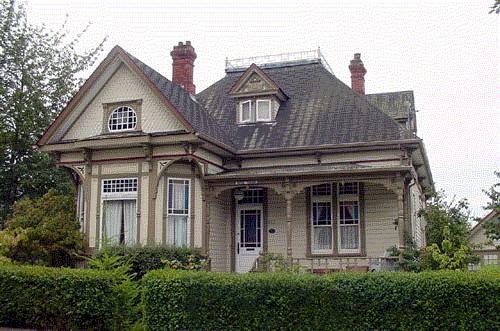
The Oliver House is a 1 1/2 storey cottage and shed situated within a garden setting, located in the McNeil/South Oak Bay neighbourhood. Built in 1911, this house was originally a simple side-gable roofed house with two front dormers and a rear dormer. Additions in 1913 and 1928 enlarged the side-gabled roof forward toward the street, covering a nine foot wide porch, the width of the house. A shed was added in the back yard in 1929. The house has no basement.
Heritage Value
The Oliver House is valued as an idiosyncratic residence, built by contractor Richard Oliver the year after he moved from 947 Foul Bay Road, which he had built in 1909 with fellow contractor James Townsend.
This house represents how a contractor/owner can affect the character of the neighbourhood, by building unusual houses that use both distinctive materials (slate roof, stucco walls), and distinctive styles (cottage forms). The Oliver House is an important heritage asset in the local neighbourhood. The original slate roof has been removed: it was "more slate than shingle" in 1936 and more shingle than slate in 1985. By the early 1990s all of the slate roof had been removed.
The interior has a mantlepiece with original Victorian tiles and an original Victorian-style stairway and balustrade, both at odds with the actual date of construction, yet the home has retained the charm of a rustic cottage.
The early renovations of the house have taken on their own significance. The double-sloped roof and front porch are valued as a further expression of the cottage form, with the heavy timbered supports and ground level porch floor.
Source: Corporation of the District of Oak Bay
Character-Defining Elements
Key elements that define the character of the Oliver House include:
- low-level cottage form of the house in a cottage garden setting
- large, ground level, deep front porch framed by heavy timbers
- distinctive double sloped roof, defining an early addition to the front of the house
- stucco exterior
- north-south gable roof
- two small dormers to the front and one rear dormer
- multi-paned, heavily mullioned windows
- interior Victorian mantlepiece and Victorian-style stairway
- the early garden shed in the back yard
Gallery
2 imagesLocation
Loading map...
Similar Places
Heritage sites with similar characteristics