West Branch United Church
Description
Located on the intersection of the River John Road with Highway 256 in West Branch, Pictou County, Nova Scotia, the West Branch United Church is a one storey, wooden building built in the Gothic Revival style. The Municipal Heritage Designation includes the building.
Heritage Value
The heritage value of the West Branch United Church lies in its relatively unaltered, Gothic Revival, exterior form.
The West Branch United Church was built in 1888 after the union of the local Presbyterian Church and a neighboring Free Church. Unlike many Churches of similar age, the West Branch United Church has managed to maintain its original style and structure.
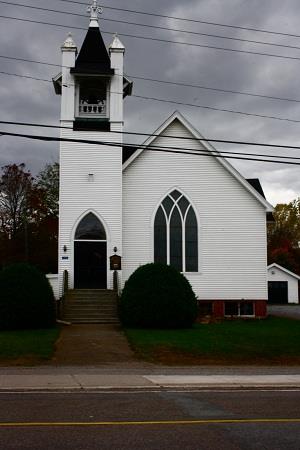
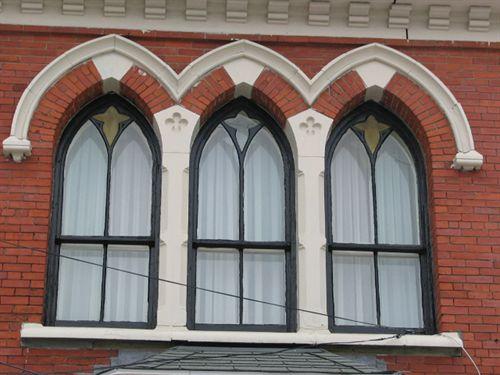
The Church was built in the Gothic Revival Style. The exterior of this historic church remains true to its original design, notably including its square bell tower and a gable roof and finial, Gothic lancet windows and Gothic window over the wide main entrance. With the exception of a few upgrades – such as a new steel roof -the exterior of the building remains relatively unchanged.
The West Branch United Church is an example of a Church that has survived its ever-changing surroundings.
Source: Inventory Site Form 60.42.00654, Nova Scotia Department of Culture, Recreation & Fitness
Character-Defining Elements
The character defining elements of the West Branch United Church relating to its Gothic Revival architecture include:
- wooden construction;
- three bay symmetrical façade
- square bell tower with a four-sided gable roof and finial at peak;
- louvred ventilators in three sides of the tower;
- small portico over side entrance;
- twelve gothic double lancet windows;
- Gothic window over wide main entrance;
- circular window near top of vestibule;
- stone foundation;
- clapboard siding.
Gallery
3 imagesLocation
Loading map...
Similar Places
Heritage sites with similar characteristics