Weatherhead House
Also known as: The O'Brian House, Weatherhead House
Description
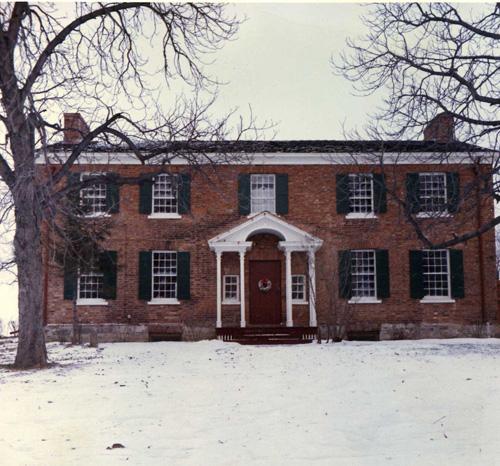
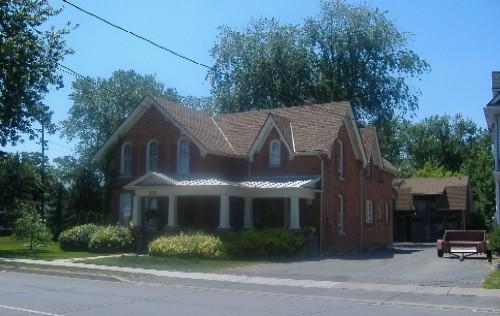
The Weatherhead House was built in 1857 and is a one-and-a-half storey, centre gable, brick house, designed in the Classical Revival Style. The Weatherhead House is located 6924 Gallagher Road, in Rideau Township, now part of the City of Ottawa.
The Weatherhead House is recognized for its heritage value, by the former Township of Rideau, (now the City of Ottawa) in By-law 79-83.
Heritage Value
The Weatherhead House was the only brick house recorded in Marlborough (subsequently Rideau) Township in the 1861 census. It was probably constructed in 1857, following a transfer of property ownership, from Edmund Burritt to the Putman Family, in 1850. The brick used for the construction of the Weatherhead House is of local origin, possibly from Merrickville. The Weatherhead House is one of the first examples of brick to be used in the area.
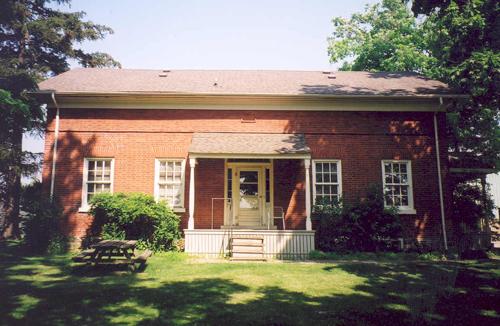
The Weatherhead House is a fine example of mid-nineteenth century Classical Revival Style, complete with a gable roof and centre gable. Built with local buff coloured brick, the house features wood sash windows surmounted by a decorative pediment, which matches the front door. Above in the centre gable is a round headed window with radiating brick voussoirs above.
Sources: Rideau Township Archives LACAC files; City of Ottawa By-law 79-83.
Character-Defining Elements
Character defining elements that reflect the heritage value of the Weatherhead House include its:
- buff brick exterior
- windows on the front façade and windows on the sides of the building surmounted by an identical pediment as featured above the front door
- five panel wood front door, with a rectangular transom and sidelights
- round headed centre gable window on the front façade with radiating brick voussoirs
- six-over-six sash windows with fine wood muntins on the north elevation
- four paned, double hung sash windows with simple wood trim and sills
- two brick chimneys, built integrally with the end walls
- roof trim consisting of moulded boxed eaves with end returns and plain wood frieze
Gallery
3 imagesLocation
Loading map...
Similar Places
Heritage sites with similar characteristics