Victoria's Chinatown National Historic Site of Canada
Also known as: Victoria's Chinatown National Historic Site of Canada, Victoria's Chinatown, Quartier chinois de Victoria
Description
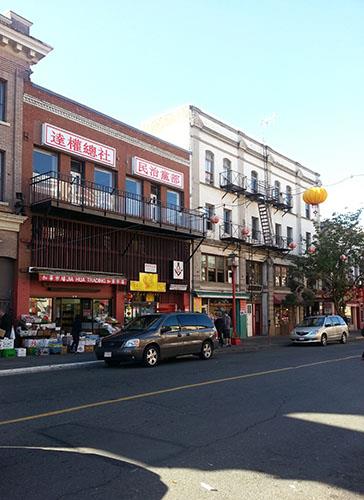
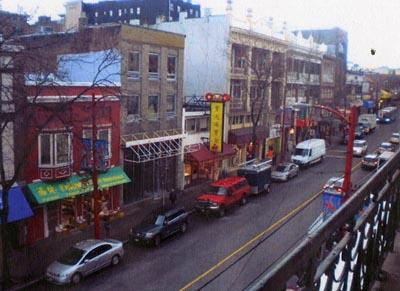
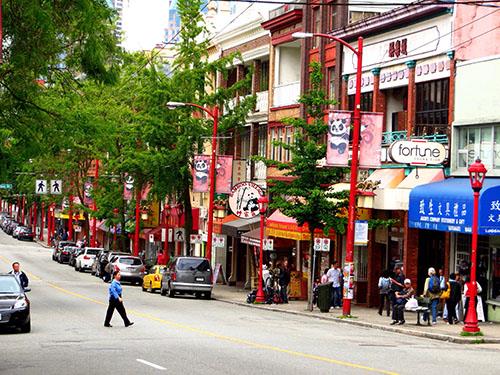
Victoria’s Chinatown is an identifiable neighbourhood of tightly built primarily two and three-storey mixed-use brick buildings in a three-block area of downtown Victoria, British Columbia. Focussed on Fisgard Street, its interior is accessed by a distinctive layout of alleys and passageways. The cohesive grouping of buildings adapts standard forms found elsewhere in the city, decorated with flared temple-style roofs, inset and projecting wrought-iron balconies, interior courtyards and brightly hued tiled overhangs. A ceremonial entry arch was erected as part of a 1980s revitalization program. The official recognition refers to two nodes comprising some 33 buildings and the open spaces between them.
Heritage Value
Victoria’s Chinatown was designated a national historic site of Canada because:
- it is the oldest surviving Chinatown in Canada;
- it was the largest urban centre of Chinese population in Canada through the first decade of the twentieth century;
- it is one of a very few Chinatowns in North America to retain cohesive groupings of high heritage value and is dominated by its historical buildings.
The heritage value of this site is embodied in the diverse collection of structures within the district, their spatial connections, and ongoing role in commercial, social and institutional activities of the Chinese Canadian community. It speaks to the fact that, for nearly three decades before the Canadian Pacific Railway was completed, Victoria was the first port of entry of most Chinese immigrants and remained an important enclave until after World War II.
Source: Historic Sites and Monuments Board of Canada, Minutes, November 1995.
Character-Defining Elements
Key elements contributing to the heritage value of this site include:
- the plan, incorporating the standard grid of urban blocks with interconnecting interior alleyways;
- placement of most buildings tight to the sidewalk, usually abutting one another;
- one and two-storey brick tenement buildings within the inner core area;
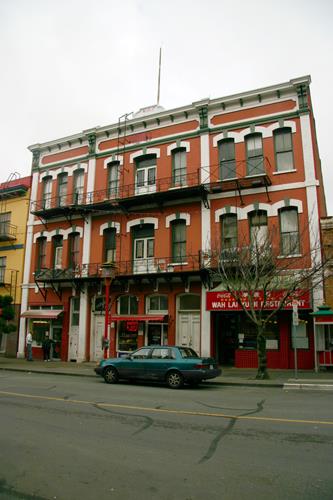
- the predominance of brick construction;
- typically Italianate-inspired, rectilinear massing of two to three-storey, flat-roofed buildings, with large ground-floor shop windows, and upper floors with doorways originally opening onto balconies;
- surviving balconies;
- occasional use of Chinoiserie motifs including upturned eaves and tiling, and detailing such as roof ornaments, domes, prominent parapets, pressed metal cornices and flagpoles;
- more elaborate 20th-century designs as illustrated by the Chinese Public School with its square massing elaborated with decorative balcony, upturned overhanging eaves with heavily worked bracketing and roof-top “pagoda” lantern, and the Gee Tuck Tong Benevolent Association Building with recessed upper floor balcony and “cheater storey” inserted between ground and second floors;
- post-1900 buildings with an internal corridor accessing an inner core area;
- reinforcing late 20th-century buildings including the Chinatown Care Centre and the Chung Wah Mansion housing complex.
Gallery
3 imagesLocation
Loading map...
Similar Places
Heritage sites with similar characteristics