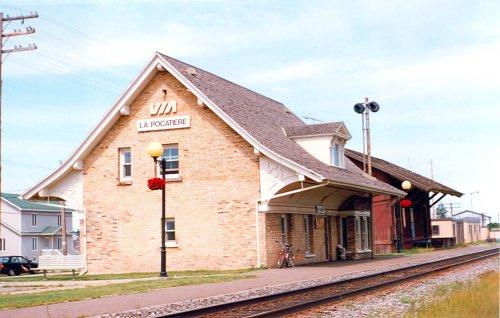
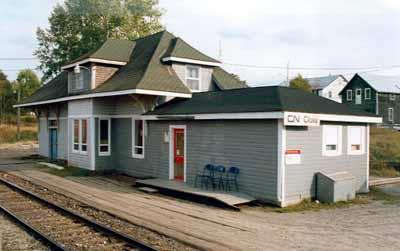
VIA Rail/Canadian National Railways Station
Also known as: VIA Rail/Canadian National Railways Station, New Carlisle Railway Station, Gare ferroviaire de New Carlisle
Description
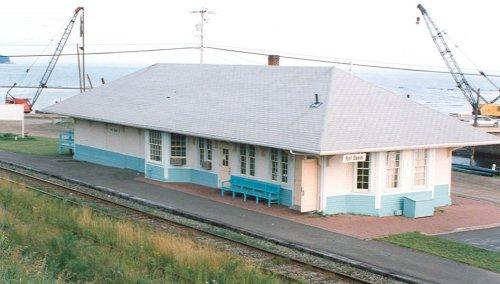
The VIA Rail/Canadian National Railways Station at New Carlisle is a two-storey, wood railway station, built in 1947. It is located near the shoreline, at the south end of the village of New Carlisle, on the north shore of Chaleur Bay. The formal recognition is confined to the railway station building.
Heritage Value
The VIA Rail/Canadian National Railways (CNR) Station at New Carlisle reflects a period when the CNR was rationalizing its services in the Gaspé region, following its acquisition of the existing rail network. Built to replace an earlier station destroyed by fire, the station reflects New Carlisle’s continuing importance as a regional railway centre, despite a decline in railway traffic.
The New Carlisle station is unusual among Gaspé railway stations due to its imposing, two-storey volume. It appears to be the only surviving example of a design developed by the CNR during the 1920s for Québec stations, in which the upper floor accommodates the administrative functions of a divisional point station, in addition to the station agent’s residence.
The station retains its rural setting, and its relationship with the railway tracks and a section house.
Sources: Heritage Character Statement, Gare ferroviaire du Canadien National, New-Carlisle, Québec, August 1994; Yves Laframboise et Louise Côté, Ethnotech inc., Railway Station Report 209, Gare du Canadien National, New-Carlisle, Québec.
Character-Defining Elements
Character-defining elements of the VIA Rail/Canadian National Railways Station at New Carlisle include:
- its form and massing, consisting of a central, two-storey block with projecting, one-storey bays on both track and street sides, capped by a low-pitched, hipped roof and flanking, one-storey wings, capped by medium-pitched, hipped roofs which extend to form a platform canopy along all sides of the building,
- its features typical of early-20th-century railway stations, including hipped roofs, a rectangular plan, wide, overhanging eaves forming a platform canopy, wood brackets supporting the canopy and a projecting operator’s bay,
- the small, wood, canopy brackets and narrow-boarded, wood soffits,
- the surviving original multi-light, wood windows and transoms,
- the surviving original interior wood wainscoting, panelling, and trim.
Gallery
1 imageLocation
Loading map...
Similar Places
Heritage sites with similar characteristics