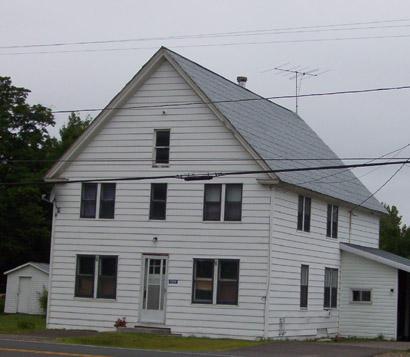
Valley Methodist Church
Also known as: Valley Methodist Church, Mt. Ida United Church, Mt. Ida Church
Description
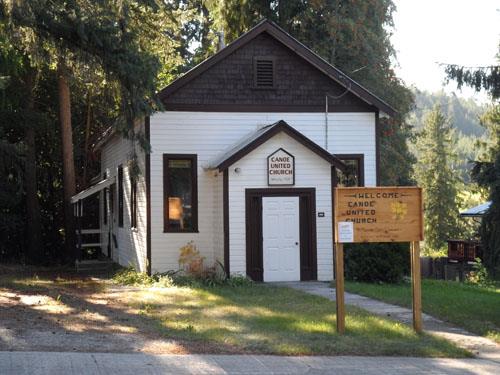
The Valley Methodist Church is a modest wooden one-storey structure with a steeply pitched roof. Constructed in 1911, this historic place includes the church and surrounding grounds. Located at R.J. Haney Heritage Village in Salmon Arm, British Columbia.
Heritage Value
The Valley Methodist Church has historical, spiritual, and aesthetic value based on its association with early settlers, its use as a parish for 60 years, and its Gothic Revival design, respectively.
The new church cost $1,000 to build re-using the windows, doors, and pews from an earlier built church and opened free of debt. It was originally built at the corner on Foothill and Donnelly Roads, at "Raby's Corner". The parcel of land was a half acre square divided by Foothill Road. The church and shed stood on the northwest portion, while a stable, used to shelter parishioners' horses during services, stood on the smaller southeast share. The church was dedicated by Rev. James Calvert with the first trustees being William Anderson, John Calvert, Sam Rumble, and James Raby.
Services were held year-round and the church was part of a ministerial circuit serving Chase, Tappen, Notch Hill, Mt. Ida, and Silver Creek. Sometimes additional services were offered by the minister, who served both the Canoe and Salmon Arm Methodist churches.
With church unification in 1925, the Valley Methodist Church congregation joined the United Churches of Canada. The Church closed in 1971 and was purchased by the Church of Jesus Christ and Latter-day Saints (Mormon) congregation to be used as a gathering place until the late 1980s. The building was then purchased by the Salmon Arm Museum in 1988 and moved to R.J. Haney Heritage Village.
Character-Defining Elements
The Character-Defining Elements of this historic place include the:
- Mature plantings
- Traditional landscaping
- Generous yards around the church
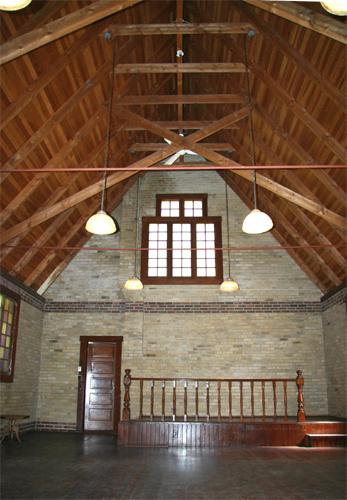
- Original elements of the Gothic Revival style including the arched wood windows, spire, and steeply pitched roof
- Open layout
- Simple massing and rectangular wood frame form, gabled vestibule
- Brick chimney, horizontal beveled siding, and shake roof
- The white colour of the building
- Use a social gathering place
Gallery
3 imagesLocation
Loading map...
Similar Places
Heritage sites with similar characteristics