National Historic Site of Canada
Trafalgar Lodge National Historic Site of Canada
Montréal, Quebec
Also known as Trafalgar Lodge
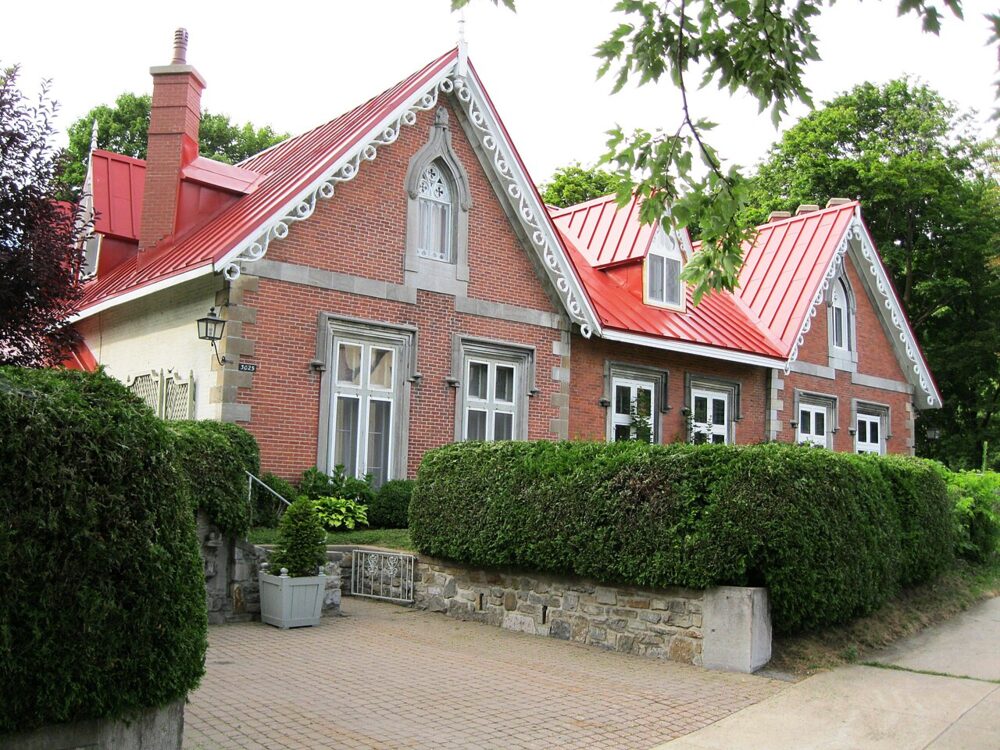
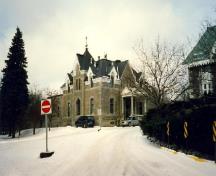
Not from the Register. Photo: Jeangagnon, Wikimedia Commons · CC BY-SA 3.0
- Built
- 1848
- Recognized
- 1990
- By
- Government of Canada
The register’s text, word for word
Description
Trafalgar Lodge National Historic Site of Canada is located on a treed corner lot in the historic Westmount area of Montréal, Québec. Built in the mid-19th century, Trafalgar Lodge is a picturesque one-and-a-half storey brick villa built in the Gothic Revival style. The low-lying house has a steeply pitched front-sloping gable roof with gables, dormers and decorative chimney pots. Official recognition consists of the house on its legal property at the time of designation in 1990.
Heritage value
Trafalgar Lodge was designated a national historic site of Canada in 1990 because:
- it is a very fine example of a Gothic Revival-style house.
A rare example of a Gothic Revival villa in Québec, Trafalgar Lodge was designed by Toronto architect John Howard as a country estate for a prosperous businessman. The asymmetrical villa, with its red brick and white trim, has a bold profile made up of prominent gables, dormers and clustered chimneystacks. The house blends ecclesiastical and secular Gothic elements to create a unique version of the Gothic Revival style – the lancet window and rose window are ecclesiastical in design, while the label mouldings are more appropriate to the secular nature of the building. The strongly sculptural manner in which these details are executed makes them quite distinct.
SourceHistoric Sites and Monuments Board of Canada, Minutes, February, 1990.
Character‑defining elements
Key elements contributing to the heritage value of this site include:
- its location on a corner lot in the historic Westmount area of Montréal;
- its setting on wooded grounds;
- its one-and-a-half storey massing and asymmetrical horizontal orientation;
- the Gothic Revival-style exterior features, including the prominent gables, dormers and clustered chimney stacks, the variety of window types, including lancet and square headed, the decorative window surrounds and moulding, Tudor-arched openings, stained-glass, and the stone corner quoins;
- the varied roof and elevation planes;
- the polychromatic effect of the contrasting red brick and white stone trim;
- the picturesque features suggesting the integration of interior and exterior spaces, such as floor-to-ceiling casement windows on the ground floor and the arrangement of principal rooms along the south side of the house;
- the surviving interior detailing including quatrefoil and pointed arch window and door trim, wood paneling, and cast-iron fireplaces.
End of the register’s text
Location
3021 Trafalgar Avenue, Montréal, Quebec, H3Y, Canada
45.49507° N, 73.59815° W
Get directions (opens in a new tab)Being on the register doesn’t make a place open to visitors. Many are private homes or businesses; please view them from the street.

Loading map…
Similar places
Places whose register descriptions are closest to this one.
 Loyola House / National School Building National Historic Site of CanadaQuébec, Quebec
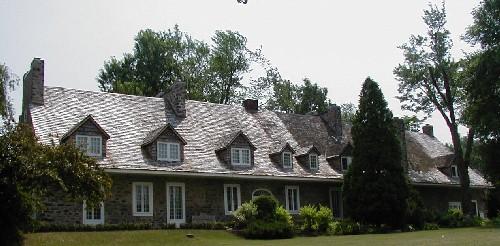 Trestler House National Historic Site of CanadaVaudreuil-Dorion, Quebec
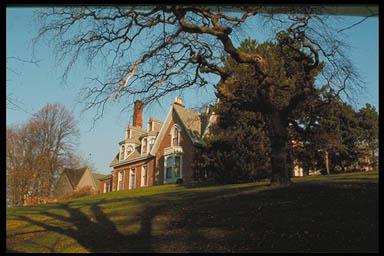 Fernwood National Historic Site of CanadaHalifax, Nova Scotia
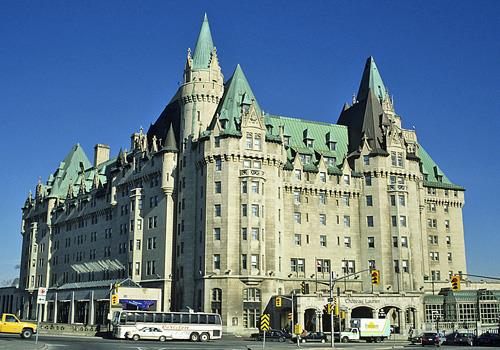 Château Laurier National Historic Site of CanadaOttawa, Ontario
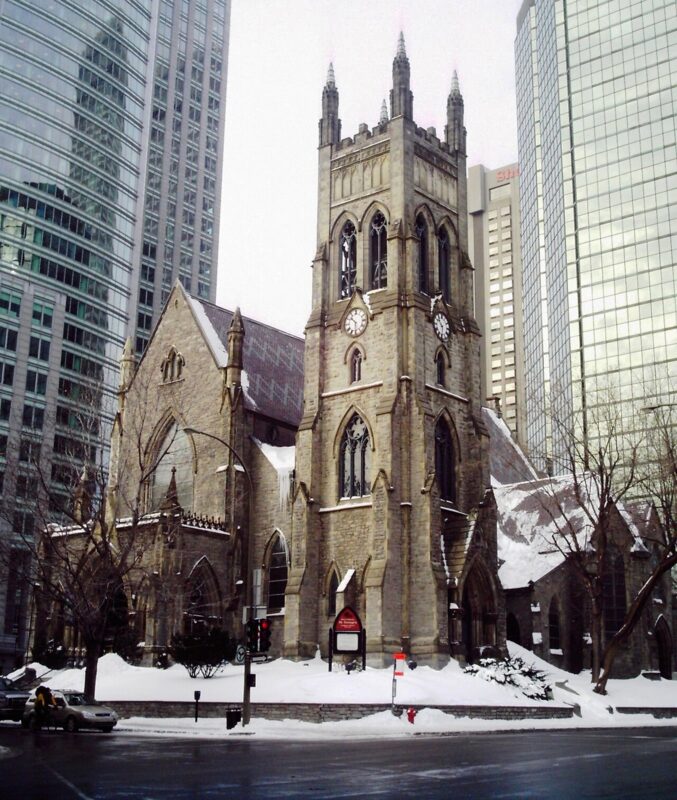 EnhancedSt. George's Anglican Church National Historic Site of CanadaMontréal, Quebec
 Wilson Chambers National Historic Site of CanadaMontréal, Quebec
From the Canadian Register of Historic Places, as last updated on December 12, 2025. The register’s text is shown word for word.