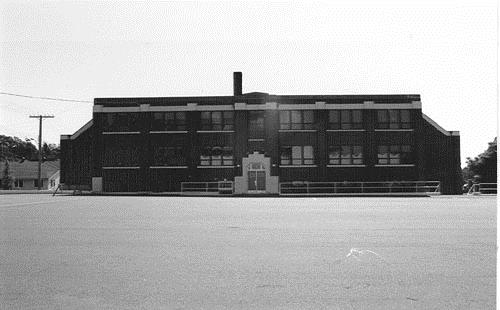
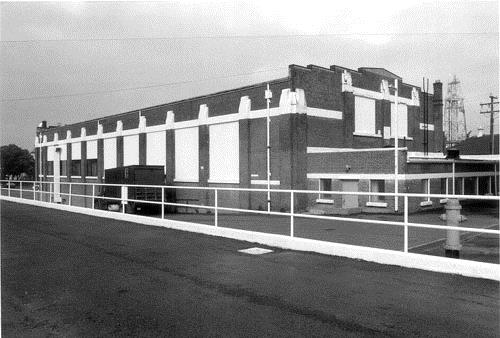
Torpedo School, former Building 2
Also known as: Torpedo School, former Building 2, Naden No. 2, Naden no 2
Description
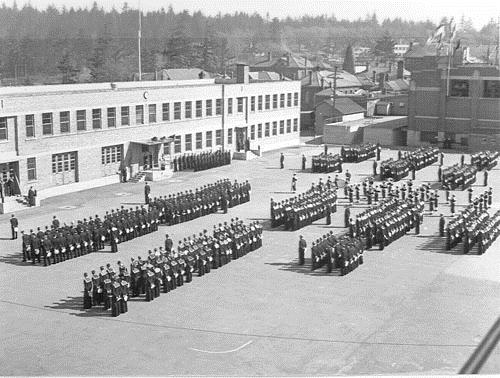
Built on a sloping open site, the Former Torpedo School is located near the boundary fence within Naden, Canadian Forces Base Esquimalt. The building is a long, rectangular, two-storey, gable-roofed construction in brick. The façade consists of seven bays divided by pilasters with end gables. The designation is confined to the footprint of the building.
Heritage Value
Building No. 2 the Former Torpedo School, is a Recognized Federal Heritage Building because of its historical associations, and its architectural and environmental values.
Historical Value:
Building No. 2 is closely associated with the development of the Royal Canadian Navy training school at Naden which was commissioned in 1922. It was the first permanent naval training centre established on the west coast and was Naden’s first permanent brick structure built for training purposes.
Architectural Value:
Building No. 2 is a good example of a formal, functional building distinguished by its classically inspired elements. It is well-proportioned and exhibits good quality workmanship and materials.
Environmental Value:
Building No. 2 is located near the boundary fence on an open site along the access road to the original Naden property, and is a highly visible local landmark. It is the largest building on the original Naden site and is compatible with the site’s present character.
Sources:
Ian Doull, CFB Esquimalt - Naden (26 Buildings), Canadian Forces Base Esquimalt, British Columbia. Federal Heritage Buildings Review Office Report 89-204
Character-Defining Elements
The following character-defining elements of Building No. 2, the former Torpedo School, should be respected:
Its functional design and good quality materials and craftsmanship, for example:
- The long, rectangular, brick built, two-storey building with symmetrical massing and a gable roof.
- The long, formally organized facades of seven bays divided by brick pilasters.
- The end gables with ornamental corbelled brickwork each with a single pilaster terminating at the peak of the roof.
- The regularly placed paired windows.
- The entrance located at the southern end of the façade.
The manner in which Building No. 2 is compatible with the present character of the Royal Canadian Training School at Naden within the Canadian Forces Base Esquimalt as evidenced by:
- Its architectural vocabulary consistent with the other buildings of the hospital complex.
Gallery
2 imagesLocation
Loading map...
Similar Places
Heritage sites with similar characteristics