Heritage Railway Station
Toronto, Hamilton & Buffalo Railway Station, Former
Hamilton, Ontario
Also known as Go Transit Terminal, Terminal Go Transit, Go Station, Former Toronto, Hamilton & Buffalo Railway Station
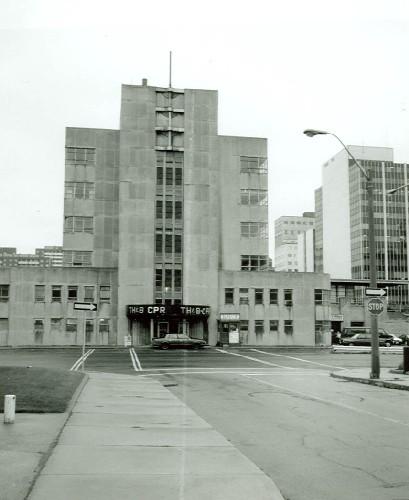
Front view of the Former Toronto, Hamilton & Buffalo Railway Station, 1990.
Photo: Parks Canada Agency/Agence Parcs Canada, Shannon Ricketts, 1990.
- Built
- 1931–1933
- Recognized
- 1991
- By
- Government of Canada
The register’s text, word for word
Description
The Former Toronto, Hamilton and Buffalo Railway Station is a six-storey streamlined Moderne building that straddles the head of Hughson St. at the T-junction corner of Hunter St. East and Hughson St. North in Hamilton. Today the building is a GO-Transit commuter station.
Heritage value
The Former Toronto, Hamilton and Buffalo Railway Station has been designated a Heritage Railway Station because of its importance as the headquarters of an historically significant regional railway company and because it is a rare Canadian example of railway station design in the streamlined Moderne style.
In 1931-33 the Toronto, Hamilton and Buffalo Railway, incorporated in 1889 to provide a link to American railroads and service the Toronto-Niagara corridor of southwestern Ontario, replaced its Hamilton headquarters and station with this new one. It was designed by the New York architectural firm of Fellheimer and Wagner, and is an example of streamlined Moderne architecture in which the clearly delineated, planar massing of the station and its sleek, machined decorative theme sought to express contemporary life through the use of an industrial aesthetic.
The heritage value of the Former Toronto, Hamilton and Buffalo Railway Station resides in its streamlined Moderne design; its well designed, arranged and detailed interior spaces; those aspects of its design which relate to its dual function as station and headquarters offices; and its siting as a focal point of the southern end of Hughson Street.
SourceHeritage Character Statement, Toronto Hamilton & Buffalo Railway Station, RSR-021, 21 January 1991; Heritage Assessment Report RSR-021, 1990.
Character‑defining elements
Character-defining elements of the Former Toronto, Hamilton & Buffalo Railway Station include:
- its long narrow footprint, the planar massing of its vertical six-storey tower and low projecting wings with rounded corners, the flat roof line of the station;
- the tightly integrated, comprehensive nature of its Moderne design;
- its sleek form and streamlined, finely balanced proportions;
- its industrial aesthetic, particularly its wrap-around fenestration, smooth wall surfaces and long low horizontal walls which support the elevated tracks;
- the machined decorative theme evident in exterior details such as architectural metals, signage, and patterns of fenestration and glazing;
- its industrial use of materials and construction technology: cut Queenston limestone curtain wall over a steel frame, metal windows, tar and gravel roof;
- the original spatial design and decoration of the public area of the station interior, its extensive use of curvilinear forms, circular ceiling detailing, use of metals and the design of hardware and fixtures such as waste receptacles, light fixtures, signage, the clock, and curved mezzanine railing;
- the spatial design and decoration of interior spaces related to railway operation such as the dispatcher's room, all dispatching equipment, fittings, fixtures, hardware, and details related to TH&B operations;
- continued legibility of the original layout of the station building, with its central concourse/waiting area and separated passenger and track levels;
- continuity of the functional deployment of particular spaces within the public area of the station for ticket sales, retail, telephones, cab office, and food concession;
- continued legibility of historic patterns of circulation - main or side entrances through the concourse and up the passenger ramps to the tracks, patterns of vertical circulation on the ground floor of the building;
- the steel and glass platform shelters, designed to be fully consistent with the design of the building in their location, massing, materials and details;
- the long concrete wall supporting the elevated tracks.
End of the register’s text
Location
36 Hunter Street East, Hamilton, Ontario, L8N, Canada
43.25300° N, 79.86900° W
Get directions (opens in a new tab)Being on the register doesn’t make a place open to visitors. Many are private homes or businesses; please view them from the street.

Loading map…
 St. Paul's Presbyterian Church / Former St. Andrew's Church National Historic Site of Canada200 m · 1854
 St. Paul's Presbyterian Church250 m · 1854
 Bank of Montreal250 m · 1928
 McQuesten House / Whitehern National Historic Site of Canada300 m · 1848
 Victoria Hall National Historic Site of Canada350 m · 1887
 Sandyford Place National Historic Site of Canada350 m · 1856
Similar places
Places whose register descriptions are closest to this one.

From the Canadian Register of Historic Places, as last updated on December 12, 2025. The register’s text is shown word for word.