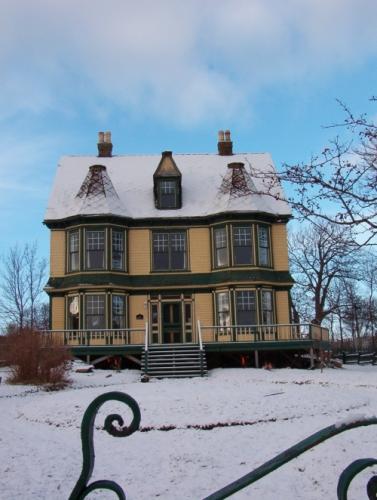
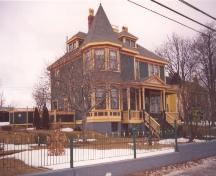
Exterior view of The Maples, Harbour Grace. Photo taken winter, 2005.
Photo: HFNL 2005
- Built
- 1900
- Recognized
- 2006
- By
- NL Municipality
The register’s text, word for word
Description
The Maples is a two storey modified Queen Anne style residence located on Water Street in the Harbour Grace Heritage District. The designation encompasses the entire property fronted by Water Street and surrounded by a fence on all sides.
Heritage value
The Maples has been designated a municipal heritage building because it is aesthetically and environmentally valuable. This house is a vernacular interpretation of the Queen Anne style of architecture and displays many features of this style. The steeply pitched gable roof is punctuated with two end chimneys projecting above the ridge. Two two-storey bow windows are symmetrically placed at the main façade and they have truncated peaked, polygonal roofs sheathed in patterned shingles. A central dormer also has a truncated peaked roof. This house features 9/1 windows that have wide window trim with detailed moulding. A small projecting roofline wraps around the house delineating the first and second stories, and it is sheathed in shingles. The generous use of shingles and narrow wooden clapboard add interest and detail. The central panelled front door has side lights, panelled fascia boards and a narrow transom. The Maples is grounded by the wraparound veranda with front facing stairs and the house sits on a large mature lot surrounded by mature trees and enclosed by a wrought iron fence.
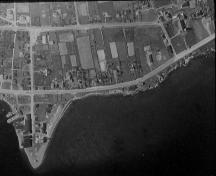
The Maples is environmentally valuable because of its location within the Harbour Grace Heritage District. This house sits directly across the street from the harbour, which was once a major port in Newfoundland. Surrounding this property are similarly styled houses, sitting on equally large parcels of land. This Heritage District encompasses several Provincially Registered Heritage Structures and a National Historic Site stone courthouse. The location of the Maples suggests the wealth and high social status of the original owner within this prosperous neighbourhood.
SourcePassed by a motion of Harbour Grace Town Council, held January 10, 2006
Character‑defining elements
All those features which define the modified Queen Anne style, including:
-steeply pitched gable roof;
-chimneys;
-two-storey bow windows with truncated peaked polygonal roofs;
-central dormer with truncated peaked roof;
-use of patterned shingles throughout exterior, including roofs;
-9/1 windows with wide trim and detailed moulding;
-all window openings, sizes, fenestrations;
-projecting roofline which delineates the first and second stories;
-two storey construction;
-narrow wooden clapboard;
-central panelled front door with fascia boards, side lights and transom;
-wraparound veranda with front facing stairs;
-use of open space surrounding the house and location on a mature lot;
-orientation towards the harbour; and -location within the Harbour Grace Heritage District.
End of the register’s text
Location
Harbour Grace, Newfoundland and Labrador, A0A, Canada
47.69267° N, 53.21531° W
Get directions (opens in a new tab)Being on the register doesn’t make a place open to visitors. Many are private homes or businesses; please view them from the street.

Loading map…
Similar places
Places whose register descriptions are closest to this one.
 Goodland HouseHarbour Grace, Newfoundland And Labrador
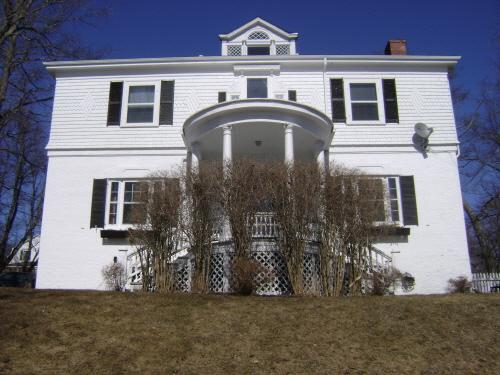 MaplehurstSt Andrews, New Brunswick
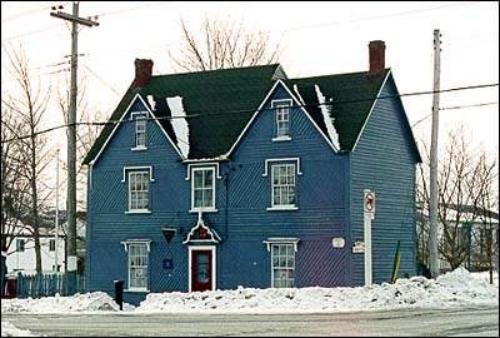 Victoria ManorHarbour Grace, Newfoundland And Labrador
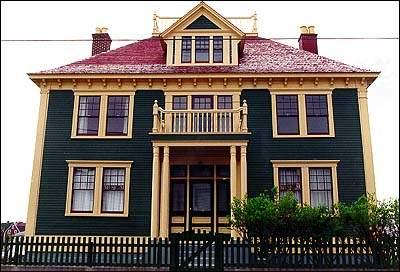 George C. Harris HouseGrand Bank, Newfoundland And Labrador
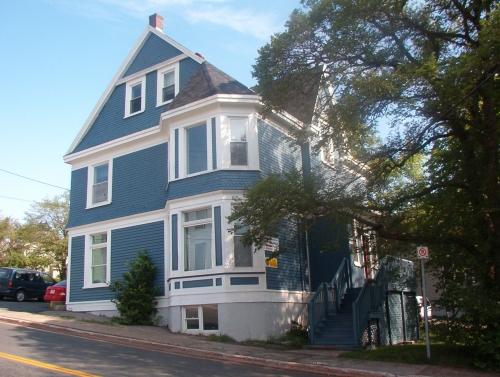 Horwood HouseSt. John's, Newfoundland And Labrador
- Forest House Municipal Heritage BuildingSt. John's, Newfoundland And Labrador
From the Canadian Register of Historic Places, as last updated on December 12, 2025. The register’s text is shown word for word.