Municipal Historic Resource
Tanglewood
Banff, Alberta
Also known as Old Banff Post Office, Luxton Estate
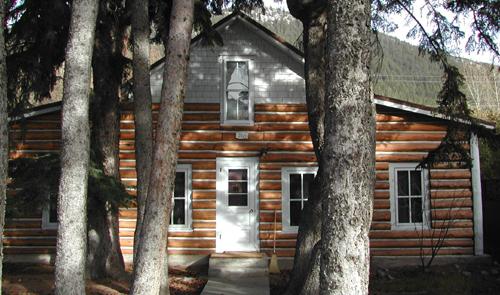
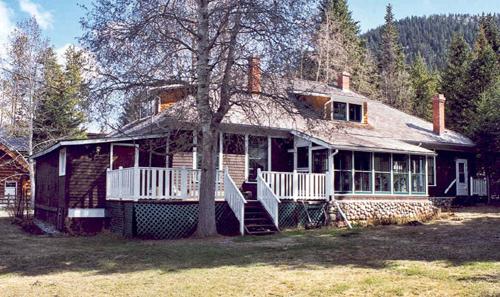
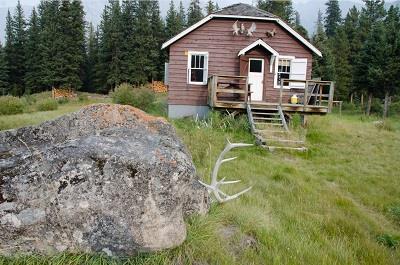
Tanglewood, Banff, Alberta. A Municipal Historic Resource
Photo: Town of Banff, Troy Pollock, 2002
- Built
- 1886
- Recognized
- 2002
- By
- Local government
The register’s text, word for word
Description
Tanglewood is a one and one-half storey wood framed cottage with a pitched roof and log siding situated on two well-treed lots in a residential area in Banff, Alberta.
Heritage value
The historical significance of Tanglewood lies in its representation of the late nineteenth century development of Banff. Believed to be the oldest building in Banff, it was built in 1886 at Siding 29 (the original Banff townsite) by Fred Woodworth. The building was moved to its present location sometime between 1888 and 1892, where it was used as the Banff Post Office for a number of years. Norman and Georgina Luxton purchased it in 1909 as a rental property and by 1919 had added the shed style side wing additions and log siding. Tanglewood has been home to many prominent Banff citizens including local physician Dr. Robert G. Brett who developed the Brett Sanitarium and later became Lieutenant Governor of Alberta from 1915 to 1925.
Tanglewood is a good example of the rustic character of early residential development in Banff. With its simple folk style basic homestead features, including the distinctive horizontal log siding with vertical log corner posts, that are also found on adjacent structures associated with Norman Luxton, Tanglewood is part of a grouping of buildings sometimes referred to as the Luxton Estate, that contribute to a significant historic streetscape on the 200 block of Beaver Street.
SourceTown of Banff Municipal Historic Resource Designation File 02HD02 and Town of Banff Registry of Recognized Heritage Resources File 208 Beaver Street.
Character‑defining elements
The character-defining elements of Tanglewood include:
- the form, scale and massing of the residence;
- the window and door fenestration including the position, number, size and arrangement of the openings;
- the gable ends and shed style side wing additions;
- the horizontal log siding and vertical log corner posts;
- the deep setback of the structure on the well-treed lot;
- the location as part of a grouping of buildings forming an historic streetscape.
End of the register’s text
Location
208 Beaver Street, Banff, Alberta, T1L, Canada
51.17700° N, 115.56890° W
Get directions (opens in a new tab)Being on the register doesn’t make a place open to visitors. Many are private homes or businesses; please view them from the street.

Loading map…
Nearby
All 7 places in Banff
Similar places
Places whose register descriptions are closest to this one.
From the Canadian Register of Historic Places, as last updated on December 12, 2025. The register’s text is shown word for word.