Municipal Historic Resource
Harmony Lane
Banff, Alberta
Also known as Harmony Drug Store, Harmony Lane Building, Harmony Tea Room
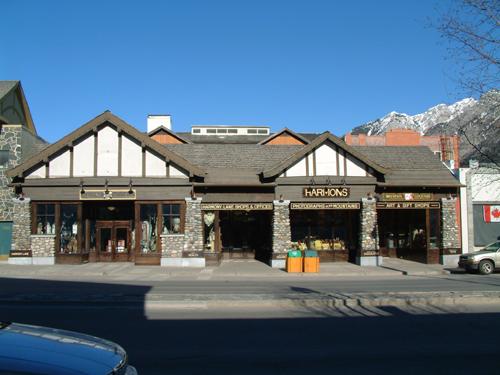
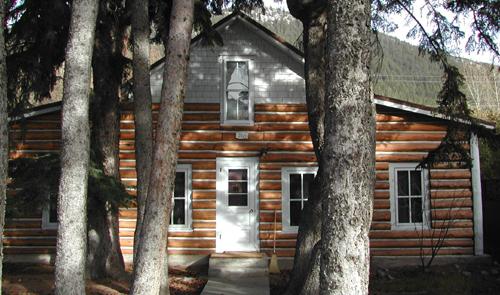
Harmony Lane, Banff, Alberta. A Municipal Historic Resource.
Photo: Town of Banff, Troy Pollock, 2002.
- Built
- 1917
- Recognized
- 2001
- By
- Local government
The register’s text, word for word
Description
Harmony Lane, built in the rustic National Park style, is a prominent commercial building situated on two lots on Banff Avenue, the main commercial street in Banff, Alberta. The designation applies to the restored front facade of the building.
Heritage value
The historical value of Harmony Lane lies in its direct association with Byron Harmon, an internationally noted landscape photographer and mountaineer. A founding member and official photographer of the Alpine Club of Canada, Harmon used his pictures and films from his travels in the Canadian Rockies to promote the region as a tourist destination in lectures and publications all over the world. Harmony Lane is still owned by the Harmon family.
Architecturally, Harmony Lane is significant as one of the finest remaining examples of early commercial mountain architecture in Banff. Designed by the Calgary architect, Rex Arlo Millar, the front facade retained five solid river stone columns from an earlier building of Harmon’s on the site that was destroyed by fire in 1917. The roof profile facing Banff Avenue, formed by the two gable peaks with their flared ends, wood battens and rustic stucco panels, illustrate the rustic mountain style preferred for National Park buildings at the beginning of the twentieth century. The front facade of Harmony Lane was restored to its late 1920s appearance in 2001.
Harmony Lane is a major landmark on Banff Avenue and contributes greatly to the historic streetscape and character of Banff’s downtown commercial area.
SourceTown of Banff Municipal Historic Resource Designation File 01HD01 and Town of Banff Registry of Recognized Heritage Resources File 111 Banff Avenue
Character‑defining elements
The character defining elements of the restored front facade of Harmony Lane include:
- the form and massing of the restored front facade;
- the restored features of the front facade exhibiting rustic mountain style (e.g. gable peaks with wood battens and stucco panels);
- the five original river stone columns.
End of the register’s text
Location
111 Banff Avenue, Banff, Alberta, T1L, Canada
51.17510° N, 115.57150° W
Get directions (opens in a new tab)Being on the register doesn’t make a place open to visitors. Many are private homes or businesses; please view them from the street.

Loading map…
Nearby
All 7 places in Banff Dave White Blockwithin 100 m · 1908
 Wardens Cabin150 m · Banff National Park of Canada · 1948
 Museum of Natural History150 m · Banff National Park of Canada · 1902
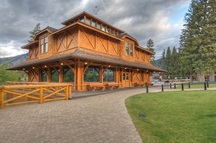 Banff Park Museum National Historic Site of Canada150 m · Banff National Park of Canada · 1902
 Superintendent's Residence200 m · Banff National Park of Canada · 1920
 Luxton Residence250 m · 1906
Similar places
Places whose register descriptions are closest to this one.
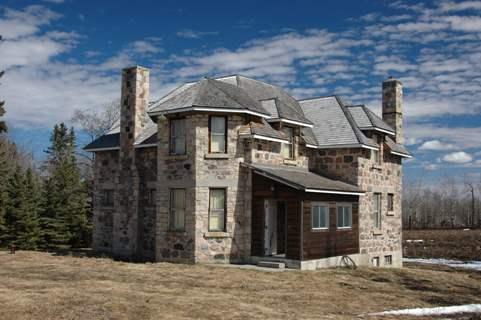
From the Canadian Register of Historic Places, as last updated on December 12, 2025. The register’s text is shown word for word.