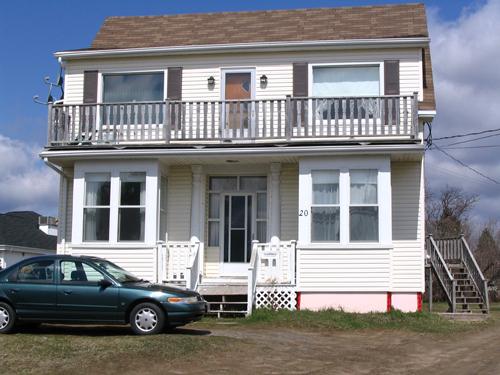
Sylvain Gaudet House
Also known as: Sylvain Gaudet House, Former House of Sylvain R. Gaudet, L'ancienne maison de Sylvain R. Gaudet
Description
Sylvain Gaudet House, built around 1875, is a one-and-a-half storey, eclectic-style building located on La Vallée Highway, in Memramcook.
Heritage Value
Sylvain Gaudet House is designated a Local Historic Place for its association with Sylvain Gaudet and for its architecture.
Sylvain Gaudet House is recognized for its association with Sylvain R. Gaudet, a renowned building contractor who lived in the former village of McGinley, where he ran his many enterprises. Born in 1848, Sylvain Gaudet moved to McGinley’s Corner in 1874, where he established a business that would eventually include a sawmill with a planer, a shingle mill, a woodwork mill, a flour mill, a carding mill, and a general store. His woodworking shops produced magnificent wooden pieces, such as altars, balustrades, and other finishings for churches. As a building contractor, Sylvain Gaudet was recognized for the construction or interior finishing of a number of buildings, including churches, schools, colleges, convents, and residences. He is best known for the Lefebvre Monument, a stone building that was constructed in 1896 to pay tribute to Father Camille Lefebvre, c.s.c., founder of the College Saint-Joseph.
Sylvain Gaudet House is recognized as well for the fact that it is representative of the construction work of Sylvain Gaudet and of the house styles of that period. This one-and-a-half storey, eclectic-style house was built by Sylvain Gaudet around 1875.
Source : Village of Memramcook Municipal Building - Historic Place file "Maison Sylvain Gaudet"
Character-Defining Elements
The character-defining elements that describe Sylvain Gaudet House include:
- distinctive structure consisting of a 1 1/2 storey rectangular main section, with a gable roof, attached to two perpendicular wings, one on the façade and one on the back;
- projecting bays and gable windows on the façade and north side;
- veranda on the façade;
- original cut stone foundation;
- distinctive style of the woodwork, including the arch in the parlour and the newel post on the banister;
- exterior finishing.
Gallery
3 imagesLocation
Loading map...
Similar Places
Heritage sites with similar characteristics