Sulpician Towers / Fort de la Montagne National Historic Site of Canada
Also known as: Sulpician Towers / Fort de la Montagne National Historic Site of Canada, Sulpician Towers / Fort de la Montagne, Tours des Sulpiciens / fort de la Montagne
Description
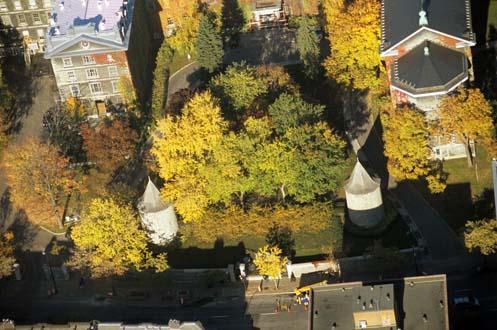
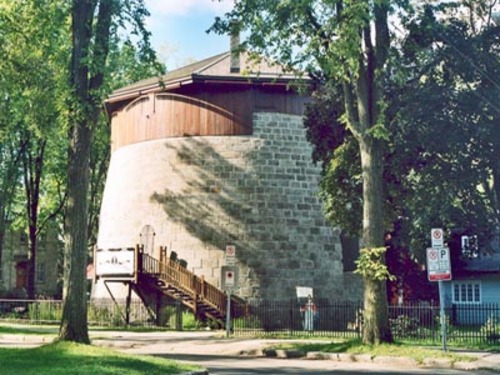
Sulpician Towers / Fort de la Montagne National Historic Site of Canada is located on Sherbrooke Street West, in downtown Montréal, Quebec. The site is comprised of two two-storey 13-metre high stone towers, built in 1694, that were part of the original Fort de la Montagne. They each have one entrance and a single door with square panes on the north side, above which is a single multi-paned window. Both towers have eight-sided conical roofs topped with a cross. In addition, the west tower is topped by a weathervane. Official recognition refers to the two towers on their footprints.
Heritage Value
Sulpician Towers / Fort de la Montagne was designated a national historic site of Canada in 1970 because:
- these two towers were once the bastions of a fort built at the end of the 17th century by M. de Belmont for the Sulpicians of the neighbouring Indian mission of Notre-Dame-des-Neiges;
- the west tower housed the school of Marguerite Bourgeoys, and the east tower, the nuns of the Congregation.
Around 1676, the Sulpicians of Montréal Island founded a mission, known as the Mission de la Montagne, intended for the instruction of local aboriginals and their conversion to Catholicism. In 1681, M. François Vachon de Belmont was named a superior of the mission which housed over 200 Iroquois, Hurons and Algonquins living in cabins within the fort.
In 1694, a stone fort composed of four towers connected by a stone enclosure wall, was constructed to protect the new mission. The towers were built with gun-ports for the defence of the fort; however, they acted as a deterrent and were never used. In fact, the Sisters of the Congregation of Notre-Dame used the southwest tower for a school and the southeast tower as a residence for the nuns of the Congregation. With the increasing departure of the aboriginals between 1692 and 1705, the southeast tower was transformed into a chapel (1824) and the northwest and northeast towers were demolished.
Sources: Historic Sites and Monuments Board of Canada, Minutes, 1970; November 2008
Character-Defining Elements
Key elements contributing to the heritage value of this site include:
- the original location of the towers on the actual Sherbrooke Street West, in downtown Montréal, Quebec;
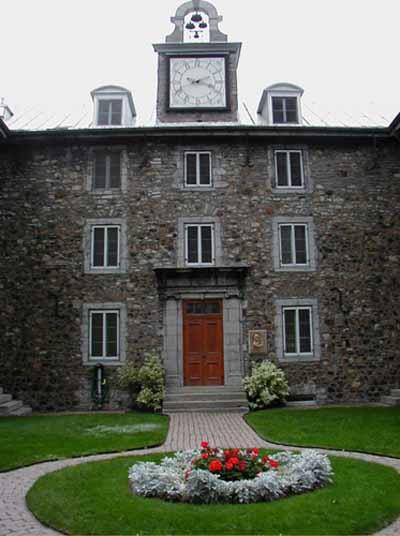
- its setting in front of the Collège de Montréal;
- the circular form and massing of the two 13-metre high towers;
- the stone construction of the towers, pierced with gun-holes, that were originally an integral part of Fort de la Montagne;
- the eight-sided conical roofs, covered with cedar shingles and topped with a cross;
- the multi-paned doors and windows;
- the weathervane atop the west tower;
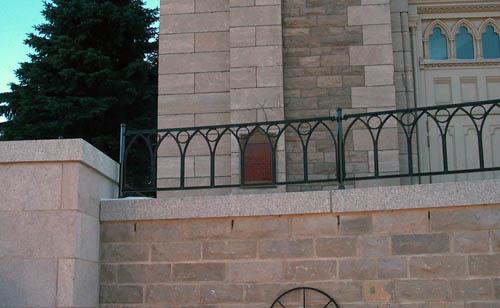
- the spatial relationship between the towers and the architectural remains of the fort, including parts of the curtain wall, foundations of the chapel and the horseshoe shaped front steps, and a vault;
- viewscapes from the site to the original location of Fort de la Montagne.
Gallery
3 imagesLocation
Loading map...
Similar Places
Heritage sites with similar characteristics