Sturgis Station House Museum
Also known as: Sturgis Station House Museum, Canadian Northern Railway Station, Canadian National Railway Station
Description
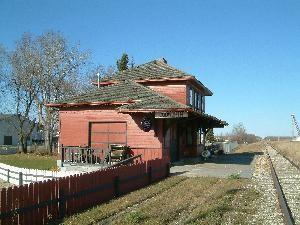
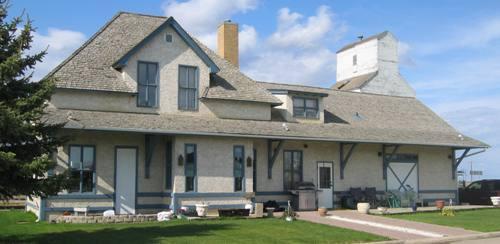
Sturgis Station House Museum is a Municipal Heritage Property located within the Town of Sturgis on Railway Avenue. The property features a wood-frame, two-storey Third Class railway station constructed in 1918.
Heritage Value
The heritage value of the Sturgis Station House Museum lies in its status as a longstanding public building in the community. Constructed as a railway station in 1918, the building served as one of the town’s main points of entry for over 70 years. After decommissioning in 1986, the station was moved to its current location and has since been utilized as the town’s museum.
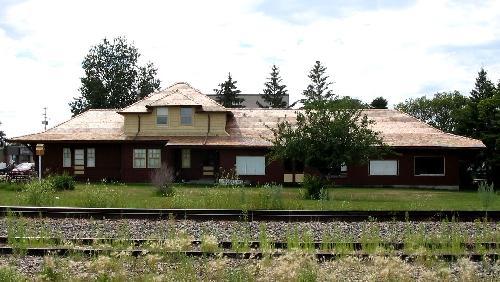
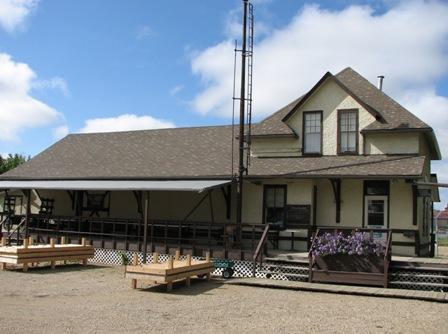
The heritage value of the property also lies in its representation of early-twentieth century railway architecture. The station was designed by the Canadian Northern Railway’s chief architect R.B. Pratt and followed standardized design 100-72, used for Third Class stations across Western Canada. The station features a two-storey design that originally accommodated passenger and freight traffic on the main floor and the station agent’s quarters on the second. In keeping with the style, the station has a hip roof, and dormers that protrude from a second storey that projects above a gable-roof over the main floor. The gable roof, supported by wood brackets, extends beyond the exterior walls to provide an overhanging shelter for the passenger platform. The building features a rectangular form, giving the building a long horizontal axis designed to provide the building maximum exposure to the railway line.
Source:
Town of Sturgis Bylaw 1-87.
Character-Defining Elements
The heritage value of the Sturgis Station House Museum resides in the following character-defining elements:
-those elements that reflect the property's role as a public building, including the signage that identifies the town and railway;
-those elements that reflect early-twentieth century railway architecture, including its rectangular form and regular massing, its hip roof with inset dormers in the second floor over a gable roofed first floor, overhanging shelter with brackets and the multi-paneled, double-hung windows.
Gallery
1 imageLocation
Loading map...
Similar Places
Heritage sites with similar characteristics