Portland Hotel
Also known as: Portland Hotel, Victoria Building Company Office
Description
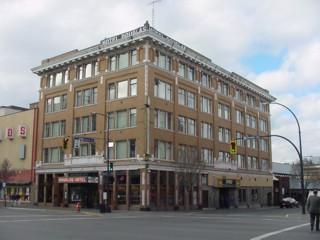
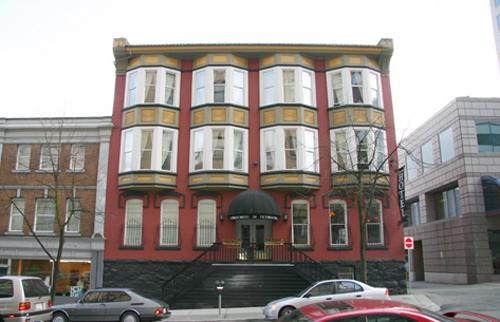
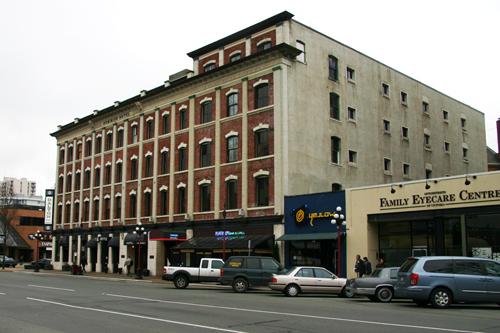
The Portland Hotel is a four-storey, masonry commercial building, located midblock on the south side of Yates Street between Douglas and Blanshard Streets, in downtown Victoria. It forms part of a grouping of older structures of similar scale that remain on this part of the block. The ground floor consists of a series of glazed storefronts with cast iron columns and multi-paned transoms. The second and third floors have five bays of double-assembly windows and the top floor has five pairs of round-arched windows.
Heritage Value
Constructed during the height of the pre-World War One real estate boom, the Portland Hotel is valued as a reflection of the surge of development that characterized Victoria’s expanding gateway economy. With its substantial size, brick construction and simple detailing, it remains a prominent presence on the street. Built in 1909, it has been used continuously for commercial purposes, and is a significant contribution to the historic character of this block of Yates Street. Construction of the building was commenced by the Victoria Building Company, but during construction it was sold to the Sylvester Brothers, owners of the Sylvester Feed Co., for use as an investment property. The ground floor was set up for commercial purposes, with the upper floors used as the Portland Hotel, catering to travellers in a city that relied increasingly on trade and commerce, and was developing as a global tourism destination. The scale of the building reflects the optimism and rapid growth of the Edwardian era, prior to the collapse of the local economy in 1913 and the outbreak of World War One in 1914.
The Portland Hotel is additionally valued for its understated Edwardian-era architecture, as seen in its modest detailing and paired, round-arched upper-storey windows. The fully-glazed storefronts were important advertisements for the ground floor business, taking advantage of north-facing natural light and allowing large displays that enticed potential shoppers; the evolving technology of the Edwardian era enabled these broad spans of glazing at the ground floor level.
Source: City of Victoria Planning Department
Character-Defining Elements
Key elements that define the heritage character of the Portland Hotel include its:
- location on the south side of Yates Street, east of Douglas Street, in Victoria’s downtown core, part of a grouping of historic buildings of similar scale
- continuous ground floor commercial use
- commercial form, scale and massing, as expressed through its rectangular, four-storey height, rectangular plan with a flat roof, and two storefronts flanking an off-centre entryway
- construction materials, such as original brick walls under later stucco at front façade, common red-brick side walls, and cast iron storefront columns
- Edwardian-era design features, such as its symmetrical design, continuous stringcourses at each floor, and projecting cornice with paired brackets
- windows such as: five bays of double-assembly, double-hung one-over-one wooden-sash windows on the second and third floor front façade; top floor round-arched, double-hung two-over-two wooden-sash windows; and multi-paned storefront transoms
Gallery
2 imagesLocation
Loading map...
Similar Places
Heritage sites with similar characteristics