Stephen A. Griggs House
Also known as: Stephen Griggs House, Griggs House, S. A. Griggs House
Description
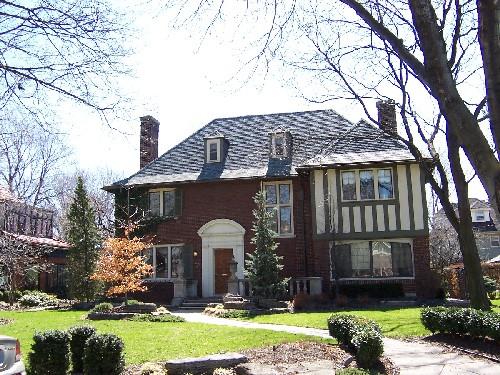
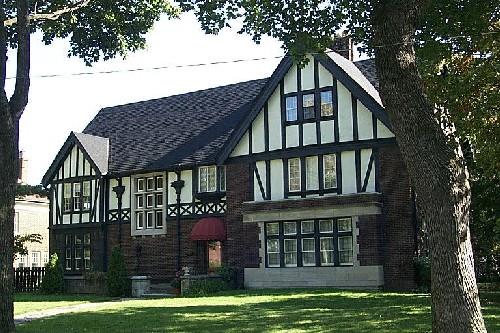
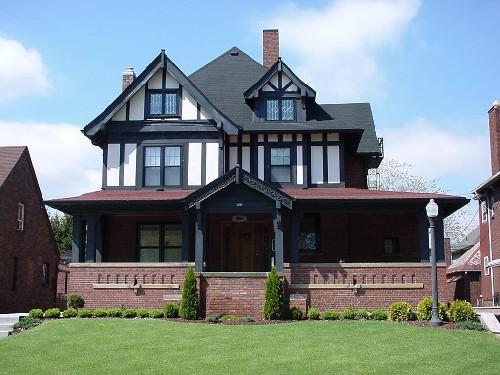
The Stephen A. Griggs House, built in 1905, is a two-and-a-half-storey, red brick, English Revival style residence located on Kildare Road in the upscale area of the former Town of Walkerville, now east Windsor.
It is recognized for its heritage value by the City of Windsor By-law 12154.
Heritage Value
The former Town of Walkerville was founded by Detroit distiller Hiram Walker in 1858. The Stephen A. Griggs House was built in Walkerville during its second phase of development. At this time Walker's sons were developing their land between Wyandotte and Richmond Streets. The Walkers promoted this area as a fine residential neighbourhood focused around St. Mary's Church and Willistead Manor. Lots were sold only to those who could build homes of at least 3500 square feet, thus guaranteeing the substantial character of the neighbourhood. The Stephen A. Griggs House is found in the heart of this grand area, and faces St. Mary's Church.
The Stephen A. Griggs House is associated with prominent Walkerville citizen Stephen Griggs and internationally known architect Albert Kahn. It is an important component of the upscale residential neighbourhood surrounding Willistead Manor in the former Town of Walkerville, now east Windsor.
The famed architect Albert Kahn designed this stately house for Stephen Griggs, manager of the Walkerville Brewing Company. It was built by local builder, Victor Williamson, in 1905. Griggs managed the Walkerville Brewing Company for twenty-seven years, and in 1907 he bought the brewery from Walker and Sons and ran the company until his retirement in 1925. In addition, Griggs was actively involved in Walkerville affairs. He was a member of town council, the fire commission and the housing commission.
Albert Kahn designed this asymmetrical two-and-a-half-storey dwelling in the picturesque English Revival style. It is made of dark red brick, and boasts stone trim and wooden sash windows. The Stephen A. Griggs house has been extremely well preserved and many original features remain, adding to its heritage value.
Sources: Building Analysis Form, May 26, 1993; The City of Windsor By-law 12154, March 30, 1995; Walkerville Ontario Walking Tour, WACAC, 1997.
Character-Defining Elements
Character defining elements that express the heritage value of the Stephen A. Griggs House include its:
- two-and-a-half-storey structure
- red brick construction with stone trim
- gabled bay
- central tall chimney
- dormer over the South Bay
- door features such as the paneled pilasters and arched, bracketed canopy
- flat-roofed dormer window in the east slope
- wooden louvered shutters.
Gallery
1 imageLocation
Loading map...
Similar Places
Heritage sites with similar characteristics