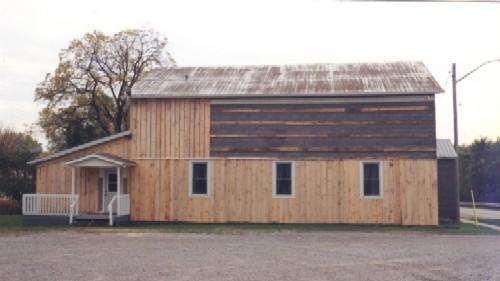
Side of St. John's Parish Hall, in repair
Photo: Haldimand County 2007
- Recognized
- 1983
- By
- Local government
The register’s text, word for word
Description
St. John's Parish Hall, on Front Street in York, Ontario, was the first Anglican church in Haldimand County. It is a two-storey plank structure, with a gable roof, built in typical nineteenth century Regency Gothic style.
It was designated by Haldimand County for historical and architectural reasons with By-law 398/83.
Heritage value
St. John's Parish Hall was built in ca. 1845-46 by George Hacon and was the first Anglican church in the area. It was moved in 1895 from its original site, the present graveyard, to its current site, and became the parish hall five years later when a new church was completed. It was sold to the Golden Horseshoe Antique Society in 1974.
The original building was rectangular, measuring 32' by 46' 8”, and made of planks. The additions on either end were built at a later date. It is a two-storey plank structure with a gable roof, built in typical nineteenth century Regency Gothic style. One of the main features of the building is the roof framing. This king post roof truss was the nineteenth century version of the modern prefabricated truss. The king post roof truss relies upon the principal rafters of the roof, acting as a simple arch to support the king post. The principal rafter traps the head of the post. Struts or braces prop the principals and carry the load from the purlins to the foot of the post. Therefore, the king post is loaded at the front and supported at the head. The wall framing has corner and intermediate posts, 12” X 12” and 12” X 8”, respectively. There are diagonal braces on both the end and side walls. The usual joint between the post and bottom chord was a strap iron clamp fitted around the chord with the end bolted to the bottom of the king post. This strap was omitted here and replaced by a two-pin mortise and tenon joint. Although the outer windows have been covered, there is evidence on the interior of large Regency Gothic windows. There is also evidence on the west end of the roof structure that suggests a tower was located here, quite likely completely incorporated into the building.
SourceHaldimand County By-law 398/83.
Character‑defining elements
Character defining elements that reflect the heritage value of the St. John's Parish Hall include its:
- large rectangular plan
- plank board construction with a gable roof
- king post roof truss
- large covered Regency Gothic windows
End of the register’s text
Location
0, Front Street, Haldimand County, Ontario, N3W, Canada
43.03681° N, 79.94389° W
Get directions (opens in a new tab)Being on the register doesn’t make a place open to visitors. Many are private homes or businesses; please view them from the street.

Loading map…
Similar places
Places whose register descriptions are closest to this one.
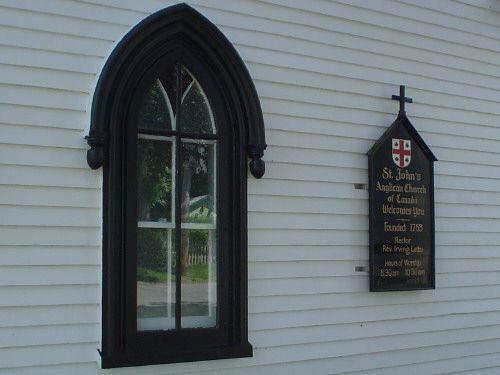 St. John's Parish HallLunenburg, Nova Scotia
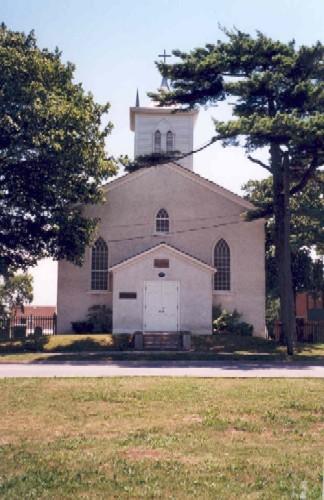 Old St. John's Anglican Church (Stamford)Niagara Falls, Ontario
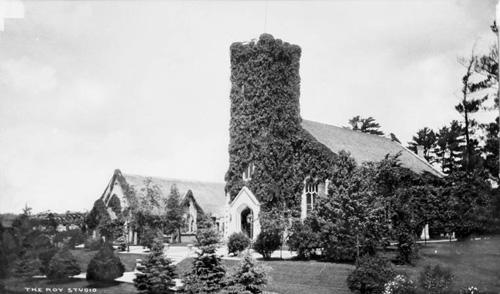 St. John the Evangelist ChurchPeterborough, Ontario
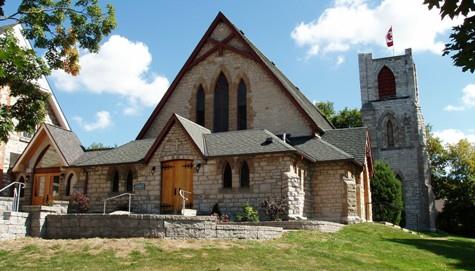 Saint Paul's Anglican Church and RectoryNewmarket, Ontario
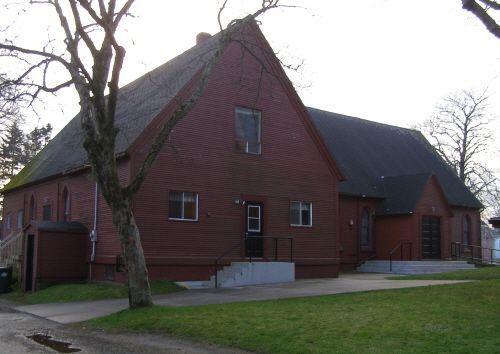 Holy Trinity Anglican Parish HallYarmouth, Nova Scotia
 St. John's ChurchTownship of Centre Wellington, Ontario
From the Canadian Register of Historic Places, as last updated on December 12, 2025. The register’s text is shown word for word.