St. James the Greater Anglican Church
Description
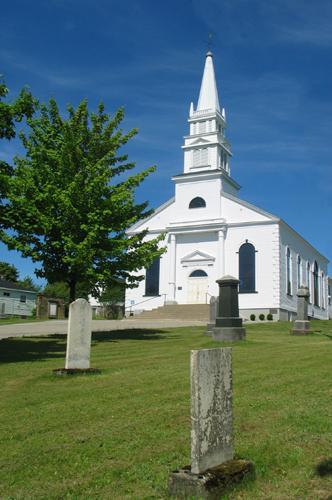
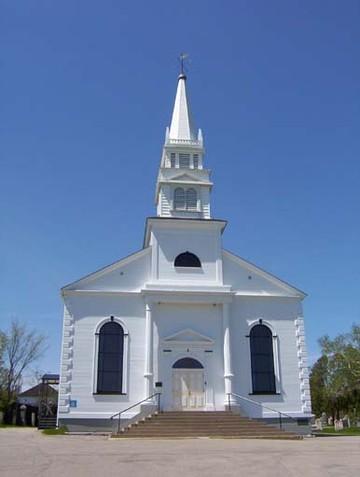
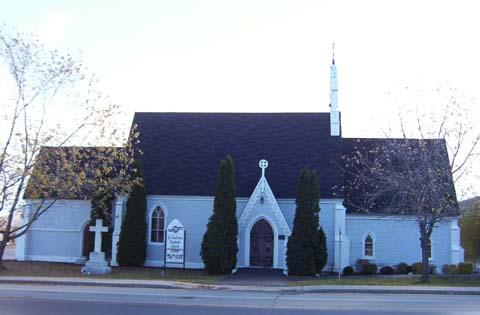
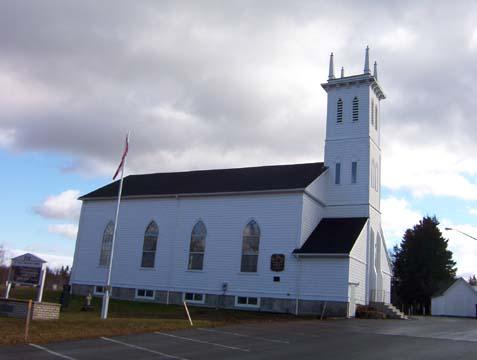
St. James the Greater Anglican Church is a one-and-a-half storey structure of Gothic Revival architecture. It was constructed in 1887 and is situated on the north side of Route # 8 in the Ludlow area of the Rural Community of Upper Miramichi.
Heritage Value
St. James the Greater Anglican Church is designated a Local Historic Place for its religious architecture and for its spiritual impact within the community. Bishop John Medley, New Brunswick's first Anglican Bishop, was keen to ecclesiastical architecture and was responsible for the construction of more than one hundred churches of this same architectural style within the province over a span of forty-seven years. Reverend James Hudson, a missionary who came to the Miramichi area in the 1830's, was instrumental in the construction of many of the Anglican churches along the watershed, all bearing similar architectural design, under Bishop Medley's direction. Reverend James Hudson died in 1881. Construction of St. James the Greater occurred in 1887 and was dedicated as a memorial to Reverend James Hudson. As was customary at the time, a special train was sent from Fredericton to carry the Diocese Bishop Medley and others for the Consecration Service on Saturday July 9, 1887. The land on which the church stands was given by Mrs. John Murphy Sr., nee Ellen Price.
Also of historic significance is the lych gate located on the church front grounds. This is one of only three such structures located at Anglican churches in New Brunswick. It was customary at funerals for the casket and procession to wait here, outside the gate, to be led into the church by the attending minister.
Source: Rural Community of Upper Miramichi Community Office, Site File # 09-03
Character-Defining Elements
The character-defining elements associated with St. James the Greater Anglican Church include:
- the layout of the structures on the grounds;
- one-and-a-half storey Gothic Revival form and massing, designed under the direction of Bishop Medley;
- steeply-pitched gable roof;
- positioning of the building on an east-west axis;
- side entrance sheltered by a gabled vestibule;
- entrance door with label moulding;
- side-gabled vestry on south chancel wall;
- belfry with pyramidal roof and quatrefoil lancet louvered vents located at west end;
- side-gabled exit on chancel north wall;
- clad in wooden clapboard;
- shallow oriel window with brackets on the rear façade;
- single and triple windows with label moulding.
The character-defining elements relating to the lych gate include:
- low-pitched gable roof;
- ornate wooden brackets;
- side-hinged picket swing gate;
- white paint colour.
Gallery
1 imageLocation
Loading map...
Similar Places
Heritage sites with similar characteristics