Municipal Register of Local Historic Places
Chris Whalen Residence
Upper Miramichi Rural Community, New Brunswick
Also known as Whalen's Hotel, Hôtel Whalen's
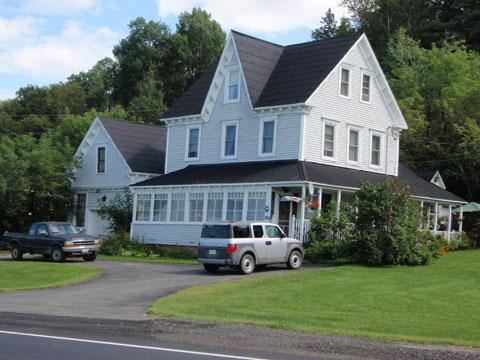
Chris Whalen Residence and former Post Office, Boiestown region, front and side elevations, 2009
Photo: Rural Community of Upper Miramichi
- Recognized
- 2009
- By
- Local government
The register’s text, word for word
Description
The Chris Whalen Residence is a two-and-a-half storey Gothic Revival home, built circa 1865 and is located on the south side of the main thoroughfare in the Rural Community of Upper Miramichi. It is situated among a grouping of historic homes in the former community of Boiestown.
Heritage value
The Chris Whalen Residence, or Whalen's Hotel, is designated a Local Historic Place for its architecture, for its association with its first resident, Christopher Whalen, and for its associative historical significance within the community. The Chris Whalen Residence is the finest example of Gothic Revival architecture within the area. It is believed to have been constructed about 1865 by Mr. Whalen, who was a blacksmith by trade, and by local carpenter Mr. Cameron. Whalen operated a stage coach stop here and took overnight guests. Whalen's Hotel was also a terminus for the transient lumbermen and log drivers from the upper reaches of the Miramichi River's tributaries following the season's end. During the heyday of lumbering, Boiestown carried a 'rough and tumble' reputation that has been immortalized in poem and song. Whalen's Hotel was known as a gathering place where woodsmen would test their brute strength in boxing matches within the place's barn in an area cordoned off with a multicoloured pennant. Mr. Whalen also operated a grocery store from a one-and-a-half storey structure alongside the home. Following his death in 1893, his children continued to operate the grocery store. Grandson Joe Whalen operated the Post Office from here following WW II until his untimely death in 1954.
SourceRural Community of Upper Miramichi Community Office, Site File #09-01
Character‑defining elements
The character-defining elements associated with the Chris Whalen Residence include:
- two-and-a-half storey form and massing of Gothic Revival style;
- lateral steeply-pitched gable roof with central cross-gable on the front façade;
- balanced window placement and centrally located double Gothic style entrance with stained glass sidelights and transom;
- wide eaves and brackets;
- narrow corner boards;
- enclosed veranda oh the front façade extending to an open side veranda.
The character-defining elements associated with the interior of the Chris Whalen Residence include:
- original plastered walls;
- vertical panel boards to shoulder height in front area of home;
- pressed tin on walls and ceiling area.
The character-defining elements associated with the adjoining structure include:
- simple one-and-a-half storey utilitarian structure;
- wide eaves with brackets and returns.
End of the register’s text
Location
6192 Route #8, Upper Miramichi Rural Community, New Brunswick, E6A, Canada
46.45834° N, 66.41133° W
Get directions (opens in a new tab)Being on the register doesn’t make a place open to visitors. Many are private homes or businesses; please view them from the street.

Loading map…


Similar places
Places whose register descriptions are closest to this one.
From the Canadian Register of Historic Places, as last updated on December 12, 2025. The register’s text is shown word for word.