St. Andrew's United Church
Description
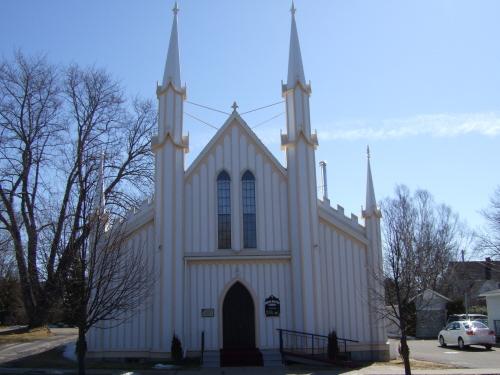
St. Andrew’s United Church is a 19th-century wooden Gothic Revival church located on Church Street in Grand Falls. It brings together the different branches of the Protestant faith.
Heritage Value
St. Andrew’s United Church is designated a Local Historic Place for its architecture and for its association with the Protestant religion in the Grand Falls area.
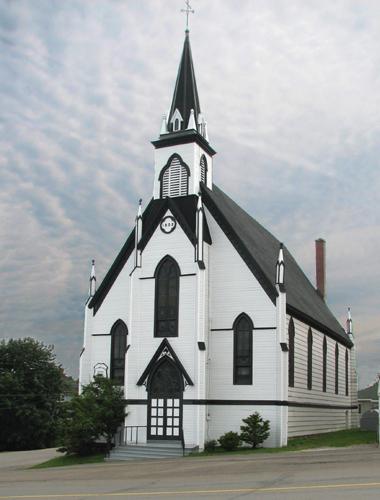
St. Andrew’s United Church is an excellent example of rural Gothic Revival religious architecture. Built in 1874 by carpenter William Stroupe, the design is based on the Gibbs catalogue. The Gothic Revival style is well-represented in such details as the use of spires and finials, the overall symmetry of the building, the use of Gothic arch openings and the decorative bargeboard under the eaves.
St. Andrew’s United Church is also recognized for its association with the Protestant faith in the Grand Falls area. After its construction, the first pastor was A. R. Paradis. Although this was originally a Presbyterian church, in 1925 Canada’s Presbyterian, Methodist, and Congregationalist churches joined together to form the United Church of Canada. Since that time, St. Andrew’s United Church has continued to serve these united branches of the Protestant faith.
Source: Town of Grand Falls, Historic Places file no. 4
Character-Defining Elements
The character-defining elements that describe St. Andrew’s United Church include:
- one-and-a-half storey rectangular massing;
- exterior narrow clapboard cladding;
- high-pitched gable roof;
- coffered Gothic arch central door;
- Gothic arch transom window topped by gable moulding and embellished with an elegant sculpted finial ;
- entrance portico at the base of the bell tower and doorsill at ground level;
- Gothic arch windows with hood mouldings;
- window proportions and arrangement serving to balance the building’s composition;
- bell tower rising to a delicate spire;
- slender spires decorated with finely sculpted finials rising from the four corners of the bell tower and flanking the front façade;
- bell concealed behind paired Gothic arch openings with shutters;
- central oculus window with hood moulding;
- eaves accentuated by bargeboard mouldings with finely worked dentils;
- aisles, nave, and choir in a rectangular plan sitting on a stone foundation.
Gallery
2 imagesLocation
Loading map...
Similar Places
Heritage sites with similar characteristics