St. Andrews Historic District National Historic Site of Canada
Also known as: St. Andrews Historic District National Historic Site of Canada, St. Andrews Historic District, Arrondissement historique de St. Andrews
Description
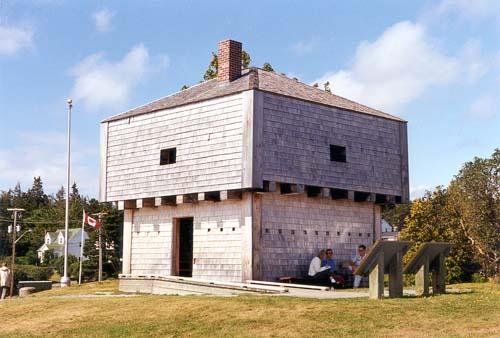
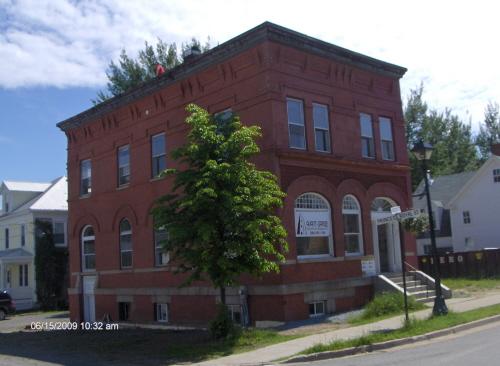
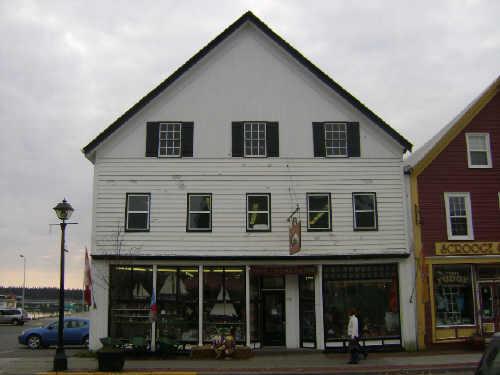
The St. Andrews Historic District comprises the original part of the present town of St. Andrews, New Brunswick. It is laid out as a grid of sixty blocks running back from the shoreline and has been built, over the years, with variations of classically inspired architecture. Commercial buildings are concentrated on the street running parallel to the harbour. The relatively spacious lots and the largely unbuilt commons surrounding the district provide a balance of greenery to this built landscape.
Heritage Value
St. Andrews Historic District was designated a national historic site because:
- it is a rare and fine example of a Canadian town that retains key elements of an 18th-century British colonial town plan;
- it is distinguished by a fine collection of commercial and residential buildings spanning the history of the community and consistent in the use of classicism in their design; and
- the retention of the original grid layout, the consistent character of the architectural resources and the division of blocks into generously sized lots have resulted in a community with a distinctive appearance and feel.
Source: Historic Sites and Monuments Board of Canada, Minutes, July 1995.
Character-Defining Elements
Key features contributing to the heritage value of this site include:
- the surviving elements of the grid plan with its sixty blocks divided into eight lots each,
- the smaller lots along Water Street with its more densely built commercial structures,
- the remnant of Market Square as a wider space at the junction of King and Water streets,
- the relatively consistent scale and setback of buildings, one-and-a-half to three storeys high,
- the generous proportion of landscape to built elements,
- the variety of classically inspired architectural language used in domestic, public and commercial buildings,
- the occasional appearance of Gothic Revival motifs, particularly in ecclesiastical architecture,
- the predominant use of wood construction with clapboard sheathing, along with occasional use of brick or stone,
- the Charlotte County Court House National Historic Site of Canada in its form, massing, materials and interior design and classically inspired detailing,
- the Greenoch Church National Historic Site of Canada in its massing, materials, Palladian treatment of the meeting house form, and classically inspired detailing,
- twentieth-century interpretations of classicism at 106 Parr Street and 76 Montague Street by Edward Maxwell.
Gallery
2 imagesLocation
Loading map...
Similar Places
Heritage sites with similar characteristics