Recognized Federal Heritage Building
South Workshop
Kingston, Ontario
Also known as Buildings C1-C6, Bâtiments C1-C6
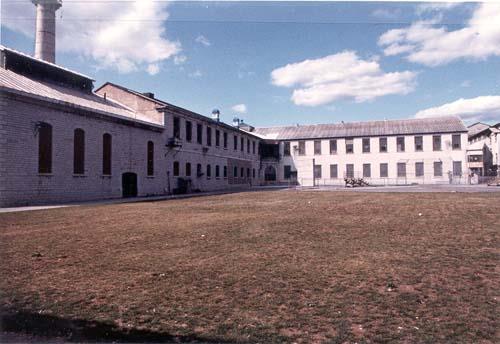
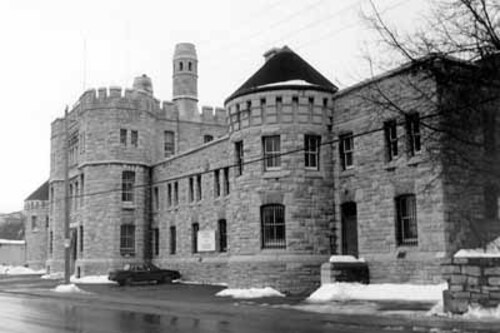
View of the South Workshop, showing a section of the symmetrical Greek cross plan, 1989.
Photo: Travaux publics Canada / Public Works Canada, 1989.
- Built
- 1842–1849
- Recognized
- 1990
- By
- Government of Canada
The register’s text, word for word
Description
The South Workshop, also known as Building C1-C6, at Kingston Penitentiary is an impressive 19th-century, industrial building with a temple façade and a Greek cross plan. This solid, stone building is made up of four large wings radiating from a central rotunda. The designation is confined to the footprint of the building.
Heritage value
The South Workshop is a Recognized Federal Heritage Building because of its historical associations, and its architectural and environmental value.
Historical Value
The South Workshop is one of the best examples of a structure associated with the role of labour programs for inmates in the Canadian penal system. The labour programs were introduced when the reformative powers of the solitary cell were proven to be questionable and the emphasis shifted from this to the reformative power of work. The South Workshop was the centre of activity for the quarrying, stone working and construction labour performed for the institution, and for outside contracts. This had a significant impact in the development of Kingston.
Architectural Value
The South Workshop is a good example of 19th-century classical revival industrial architecture with very good functional design and high quality workmanship. Its very good function is attributed to its Greek cross plan and masonry construction. This plan provides four large, easily supervised areas on each floor for conducting work programs. The solid masonry construction proved to be safe and durable for heavy industrial use. The stone masonry dressings, arches, vaults, attached buttresses, grand staircase and stone paving demonstrate the very good quality workmanship.
Environmental Value
The South Workshop reinforces the character of its industrial precinct setting at Kingston Penitentiary.
SourceDana Johnson, Kingston Penitentiary, Kingston, Ontario, Federal Heritage Building Review Office Building Report 89-032; South Workshop (C1- C6), Kingston Penitentiary, Kingston, Ontario, Heritage Character Statement, 89-032.
Character‑defining elements
The following character-defining elements of the South Workshop should be respected.
Its 19th-century classical revival industrial architecture, very good functional design, and high quality craftsmanship, for example:
- the symmetrical Greek cross plan;
- the masonry construction;
- the division of the walls into tiers with base and belt courses and crowning cornice;
- the variation of window height at each tier, and the treatment of external angles with shallow projecting ashlar quoins;
- the four perpendicular buttresses;
- the brick semi-circular cross vaults supported on massive square piers, the grand staircase, and the cantilevered stone gallery of the rotunda.
The manner in which the South Workshop reinforces the character of its industrial precinct setting at Kingston Penitentiary, as evidenced by:
- its key role in physically defining the centre courtyards, work area, and exercise yard;
- its consistency of scale, materials, architectural details and decorative program with the other structures in the industrial area of the institution;
- the symbiotic relationship between the South Workshop and the Main Cell Block, expressed physically by the axial alignment and similar Greek cross massing.
End of the register’s text
Location
Kingston, Ontario, Canada
44.21860° N, 76.51360° W
Get directions (opens in a new tab)Being on the register doesn’t make a place open to visitors. Many are private homes or businesses; please view them from the street.

Loading map…
Similar places
Places whose register descriptions are closest to this one.
From the Canadian Register of Historic Places, as last updated on December 12, 2025. The register’s text is shown word for word.