Historic Sites Protection Act – Protected
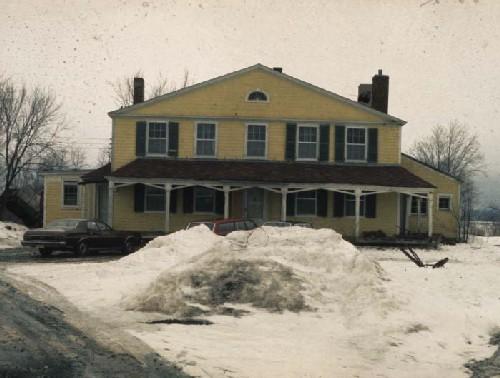
Sir Samuel Leonard Tilley House
Gagetown, New Brunswick
Also known as Tilley House
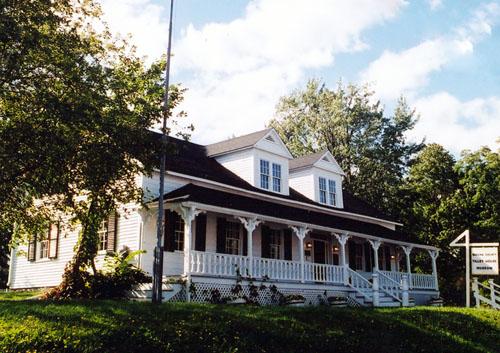
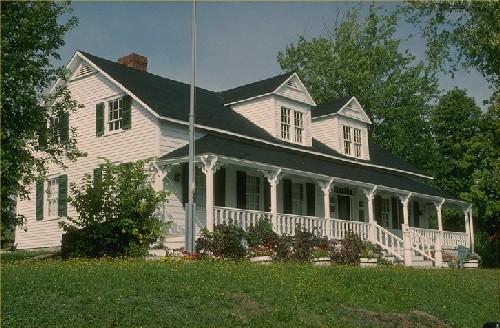
Illustrates the front verandah and the two dormers.
Photo: PNB 2003
- Built
- 1786
- Recognized
- 1977
- By
- Province of New Brunswick
The register’s text, word for word
Description
Tilley House consists of a one and a half storey house located on a one acre lot in the Village of Gagetown. It was the birthplace of Sir Samuel Leonard Tilley, New Brunswick statesman, politician and a Father of Confederation.
Heritage value
Sir Samuel Leonard Tilley House was designated because it was the birthplace of Samuel Leonard Tilley (1818-1896). Samuel Leonard Tilley served in the Provincial Assembly and as Premier of New Brunswick from 1861 to 1865. He was one of the Fathers of Confederation. He subsequently served as a federal cabinet minister and was twice appointed Lieutenant Governor of New Brunswick. Sir Samuel Leonard Tilley was knighted by Queen Victoria in 1879.
The Tilley House is also significant for its association with the United Empire Loyalists. It was erected by a Loyalist physician from New York in 1786. In the late eighteenth century, thousands of United Empire Loyalists, commonly known in Canadian history as the Loyalists, left the newly created United States to settle under the British flag in Nova Scotia and in the unsettled lands above the St. Lawrence rapids and north of Lake Ontario. One of the immediate consequences of this huge influx was the establishment, in 1784, of the separate British colony of New Brunswick that had, up until that point, been included in Nova Scotia.
SourceNew Brunswick Culture and Sport Secretariat, Heritage Branch, Site File.
Character‑defining elements
- prominent location on a knoll in the centre of the village;
- exterior including late nineteenth century veranda and front dormers;
- traditional cladding with uncommon beaded clapboard across the front of the building, early nineteenth century butt-nailed shingles on the north end, and clapboard finish from the nineteenth century on the rest of the house;
- interior features include the non traditional layout, unusually steep main staircase and wide upper hall;
- eighteenth century elements in the south end of the house include the restored cooking fireplace and the kitchen wainscot on the first floor, and the exposed ceiling with beaded board on the second floor;
- the restored parlour bedroom.
End of the register’s text
Location
69 Front Street, Gagetown, New Brunswick, E5M, Canada
45.78453° N, 66.14479° W
Get directions (opens in a new tab)Being on the register doesn’t make a place open to visitors. Many are private homes or businesses; please view them from the street.

Loading map…
Similar places
Places whose register descriptions are closest to this one.
 Tilley House National Historic Site of CanadaGagetown, New Brunswick
 Steeves HouseHillsborough, New Brunswick
 Carleton HouseSaint John, New Brunswick
 Old Government House National Historic Site of CanadaFredericton, New Brunswick
 Sir Leonard Tilley BuildingOttawa, Ontario
 Belmont House / R. Wilmot Home National Historic Site of CanadaLincoln, New Brunswick
From the Canadian Register of Historic Places, as last updated on December 12, 2025. The register’s text is shown word for word.