Shoemaker House
Also known as: Shoemaker House, Jacob Shoemaker House, 38 Shirk Place
Description
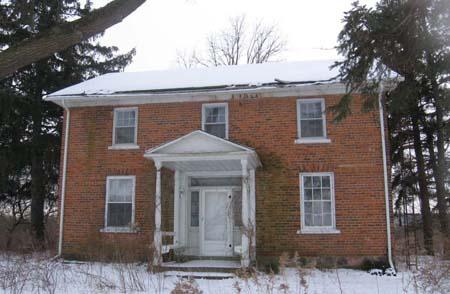
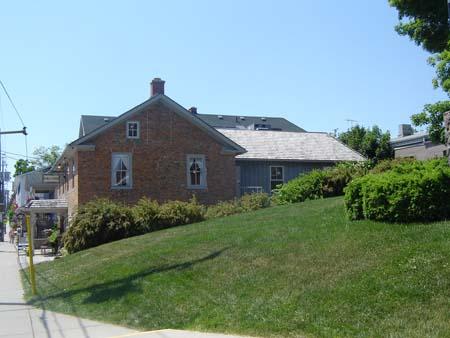
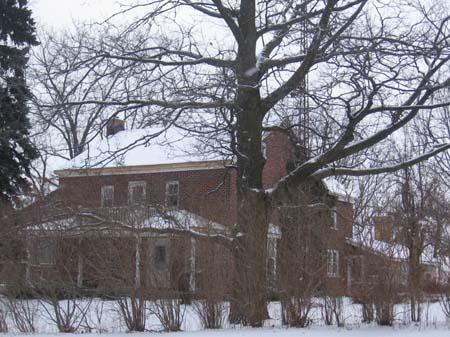
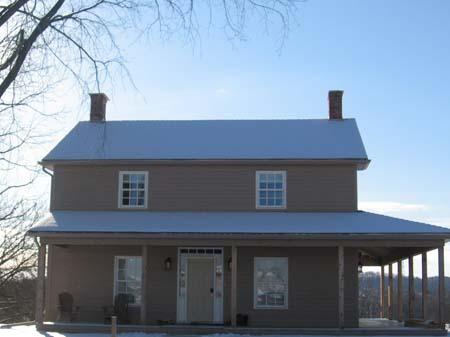
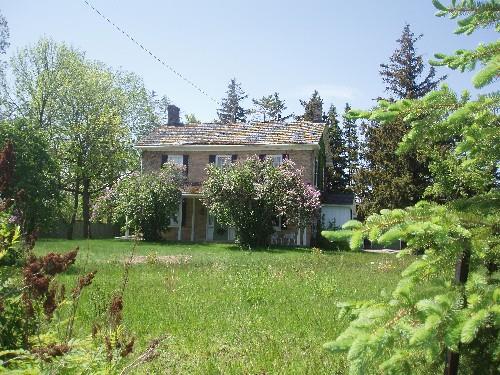
The Shoemaker House is located at 38 Shirk Place on the north side of Shirk Place, north of Woolwich Street in the City of Kitchener. The two-and-a-half-storey red brick house was constructed in 1840.
The property was designated by the City of Kitchener in 1984 for its heritage value under Part IV of the Ontario Heritage Act (By-law 84-28).
Heritage Value
The Shoemaker House is associated with Jacob Shoemaker, an early entrepreneur in Waterloo. Shoemaker arrived in Waterloo in 1820 and constructed a large dam on Laurel Creek in 1829 to provide a power source. In 1830 he began his milling business on the west side of the Grand River, establishing the village of Bridgeport. Shoemaker expanded his industrial complex to consist of several mills, including a sawmill, flour mill, woollen mill and linseed oil mill as well as a mercantile business, distillery and blacksmith shop. His prosperity allowed him to construct the Shoemaker House in 1840. The Shoemaker House stands as one of the remaining visual accomplishments of a leading entrepreneur construction during a period of economic expansion and optimism.
The Shoemaker House is a good representation of Georgian style houses with Classical Greek revival influences. The symmetrical six bay facade features triple brick laid in Flemish bond which is covered lightly by a red stucco wash and carefully lined to emphasize the brickwork. The first storey windows are double hung with 12 over 12 paned windows and the second storey windows are 8 over 12 paned. The two original Georgian doors have six panels and classical pilasters with pediments. Two of the three original chimneys remain in working order.
Source: City of Kitchener By-law 84-28.
Character-Defining Elements
Character defining elements that contribute to the heritage value of the Shoemaker House include its:
- two-and-a-half-storey red brick exterior
- gable roof
- symmetrical six bay facade
- double hung 12 over 12 paned windows
- double hung 8 over 12 paned windows
- 6 over 6 paned attic windows
- front six panel doors with pilasters
- two chimneys
- supporting hand hewn beams
- medallion on second storey
Gallery
1 imageLocation
Loading map...
Similar Places
Heritage sites with similar characteristics