National Historic Site of Canada
Rossland Court House National Historic Site of Canada
Rossland, British Columbia
Also known as Rossland Court House, Palais de justice de Rossland
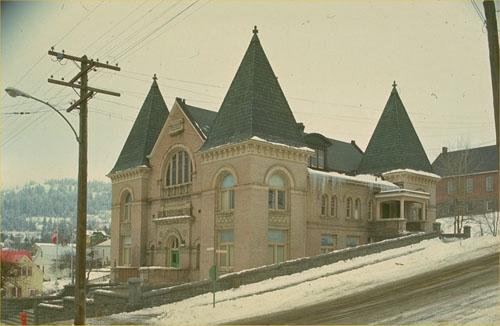
Corner view of Rossland Court House, showing both front and side elevations.
Photo: Parks Canada Agency/Agence Parcs Canada
- Built
- 1898–1901
- Recognized
- 1980
- By
- Government of Canada
The register’s text, word for word
Description
The Rossland Court House National Historic Site of Canada is a substantial two-storey brick building located on a steeply sloping site that affords a commanding view over the surrounding area and showcases its landmark status within the community. Constructed of buff brick over a stone basement, the building’s distinctive design incorporates projecting tower sections on all four corners, three of which are crowned by steep tile-clad pyramidal roofs. The building’s exterior wall surfaces are richly ornamented with polychromatic detailing. Its interior is beautifully preserved and distinguished by the wood panelled court room and massive stained glass window bearing the provincial coat of arms flanked by the coats of arms of colonial Chief Justice Matthew Baillie Begbie and colonial Governor James Douglas.
Heritage value
The Rossland Court House was designated a national historic site in 1980 because it is highly representative of a distinctive regional form of Canadian court house that emerged in British Columbia during the late 19th century.
The province’s early law makers strove to emphasize the English origins of the province’s legal system in newly-settled regions in the wake of large waves of American miners and fortune seekers. In important mining centres such as Rossland, this intent was reflected in the design of a court house which served as a visual symbol of the Crown’s authority. Wood-beamed ceilings, wood panelled walls and stained glass windows cast a solemn atmosphere over court proceedings, while court house exteriors were intended to convey a distinctly British character. Designed by Glasgow native J.J. Honeyman, Rossland’s court house epitomizes this approach to court house design through its well-preserved exterior and interior.
SourceHistoric Sites and Monuments Board of Canada, Minutes, June, 1980.
Character‑defining elements
The key elements relating to the heritage value of this site include:
- the continuous function of the building as a court house;
- the footprint of the building and the historical relationship between the building and its site, including setbacks on Columbia and Monte Cristo street frontages;
- sightlines of the court house along Columbia Streets and throughout the community which contribute to its landmark status;
- site features, including the stone perimeter walls, walled entrance staircase and walkway;
- the exterior forms, massing, materials and design features of the building that contribute to its stature as an important regional landmark and as a visual symbol of authority, including:
- the roofline and roof surfaces, including tiled pyramidal corner towers, finials, cupola, semi-elliptical dormers, gabled parapets;
- original exterior brick and stone wall surfaces, including cut rubble stone basement, brick walls with polychromatic detailing in cut and carved stone and brick;
- exterior decorative treatment including window and door openings and surrounds, the formal main entrance and side porch, decorative stone and brick wall and eaves elements including bracketed frieze, window panels, round-headed window and door hoods, string courses, and elaborately embellished entrance surround and entablature;
- original doors and windows;
- symmetrical floor plan, notably second floor configuration containing main court room, judges chambers, barristers room, law library, sheriff’s office and smaller court room;
- original interior walls, ceiling and floor surfaces and door and window surrounds;
- court room and subsidiary chambers, including original fixtures, stained glass windows, wall and ceiling panelling, timber beamed ceiling with inlaid cedar panels;
- central hall with imposing main staircase with ornate newel posts and railings.
End of the register’s text
Location
2288 Columbia Street, Rossland, British Columbia, V0G, Canada
49.07687° N, 117.79558° W
Get directions (opens in a new tab)Being on the register doesn’t make a place open to visitors. Many are private homes or businesses; please view them from the street.

Loading map…
Similar places
Places whose register descriptions are closest to this one.
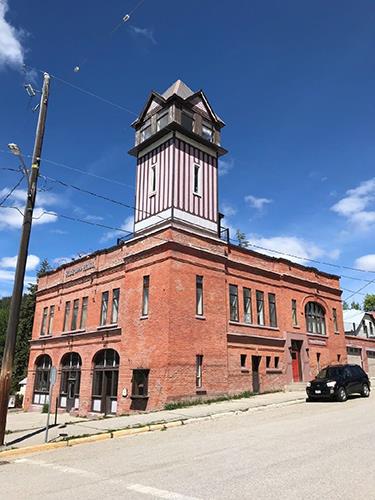 Rossland City Hall and Fire HallRossland, British Columbia
 Miners' Union Hall National Historic Site of CanadaRossland, British Columbia
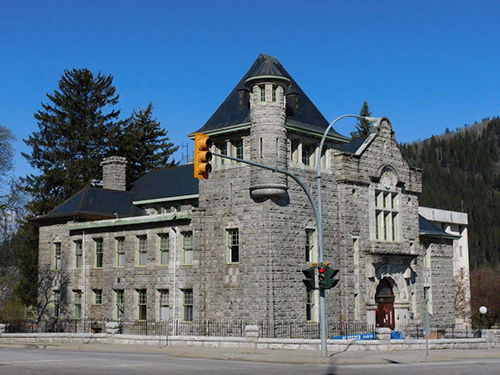 Nelson CourthouseNelson, British Columbia
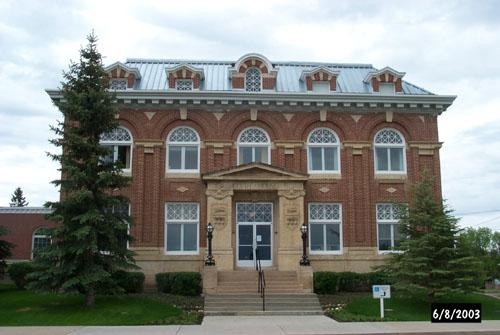 Battleford Court House National Historic Site of CanadaBattleford, Saskatchewan
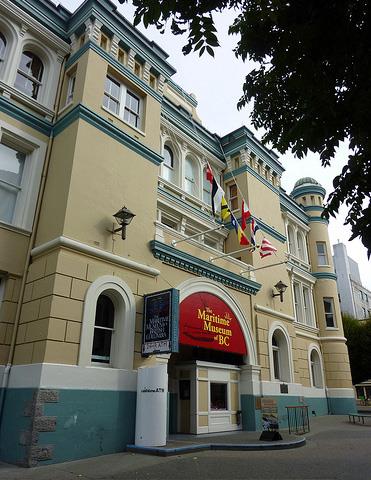 Former Victoria Law Courts National Historic Site of CanadaVictoria, British Columbia
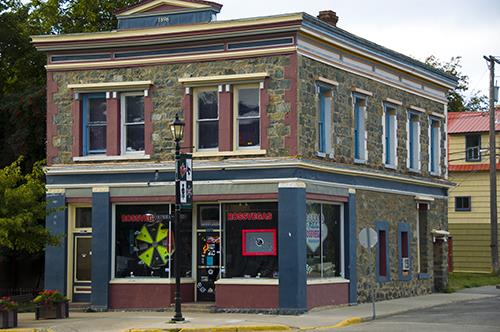 Stone BlockRossland, British Columbia
From the Canadian Register of Historic Places, as last updated on December 12, 2025. The register’s text is shown word for word.