Municipal Historic Resource
Foote Residence
Edmonton, Alberta
Also known as Richard Foote Residence, Foote House
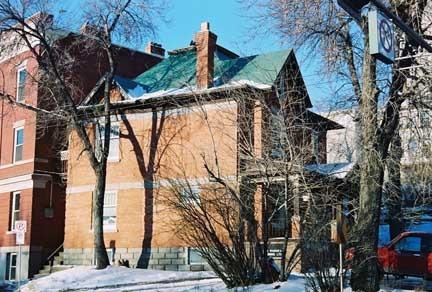
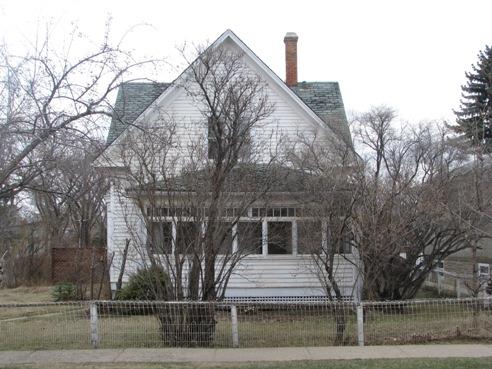
This view of the south facade of the Foote Residence illustrates its prominent orange brick construction and painted embossed metal roof, with corbelled chimney.
Photo: City of Edmonton, 2004
- Built
- 1907–1908
- Recognized
- 2002
- By
- Local government
The register’s text, word for word
Description
The Foote Residence is a two and one-half storey brick-clad Edwardian-era version of a four-square building. It is located on the north side of 97 Avenue on 106 Street, just to the east of the grounds of the Alberta Legislature.
Heritage value
The Foote Residence is valued for its association with an early Edmonton builder and architect, Richard E. Foote. Foote was representative of many people important in the early era of the construction industry. With Nathaniel Purcell, he owned a substantial contracting business and eventually designed and built important structures such as Edmonton's first Civic Block. He served on City Council and worked for the City Architect's Department later in his life. The house was his residence in 1907, and then from 1911 until 1916.
The Foote Residence is also significant as an excellent example of the four-square style, which became popular during the Edwardian-era. Derived from American Colonial and Classical Revival architecture, it was typified by the use of symmetry and classical detailing.
The Foote Residence is also significant as a symbol of the social change occurring in Edmonton after the turn of the century. The residence's grand proportions and attention to detail befits the entrepreneurial and professional classes, which emerged rapidly after the city was confirmed as Provincial Capital in 1906. It's location, facing the river flats where working-class neighbourhoods were established previous to its construction, provided an anchor to the up-scale neighbourhood that developed in proximity to the nearby Legislature grounds.
The Foote Residence is also significant for some of its tenants, who illustrate the range of middle class and professional individuals who shaped Edmonton in the years following the rapid economic and political change of the period immediately after 1900. They included one of the earliest important scientists and civil servants in Alberta, Dr. Daniel G. Revell, Provincial bacteriologist, who resided here from 1908 to 1910 and was involved in teaching, research, criminal investigations and medical practice and study throughout his life. John McLaren, business manager for the Edmonton Journal, lived here in 1917, and is another prominent individual associated with this aspect of community growth.
SourceCity of Edmonton (Bylaw 13108)
Character‑defining elements
Character-defining features of the four-square style are key elements of the character of the Foote Residence and include its:
-form and massing;
-hipped with flat top, metal-clad, bellcast roof;
-projecting two-storey square bay at the front with gabled roof;
-brick cladding with rusticated concrete work on the first floor;
-open full-width front verandah with pediment over entry;
-decorative cornice on verandah;
-corbelled chimneys;
-double-hung wooden-sash windows with pointed arch muntins in upper sashes;
-curved two-storey bay window on the south facade;
-scroll-cut eave brackets.
End of the register’s text
Location
9704 - 106 Street, Edmonton, Alberta, T5K, Canada
53.53429° N, 113.50338° W
Get directions (opens in a new tab)Being on the register doesn’t make a place open to visitors. Many are private homes or businesses; please view them from the street.

Loading map…
Similar places
Places whose register descriptions are closest to this one.
From the Canadian Register of Historic Places, as last updated on December 12, 2025. The register’s text is shown word for word.