Roselawn National Historic Site of Canada
Also known as: Roselawn National Historic Site of Canada, Roselawn, Roselawn
Description
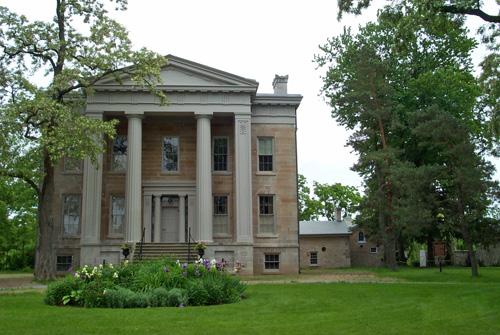
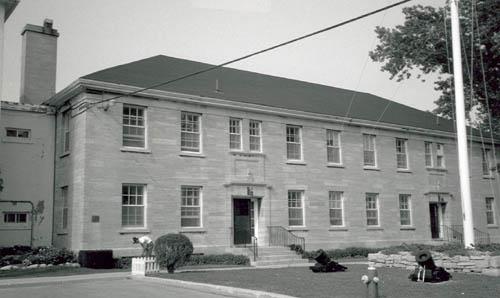
Roselawn National Historic Site of Canada is a two-storey Classical Revival house located in Kingston, Ontario. Once the centre of a grand estate, the house is situated within spacious landscaped grounds. This elegant, hip-roofed, limestone residence has a projecting frontispiece and a wide centrally placed gable over the main entrance. Classical details of this balanced design include an open porch with columns, dentillation at the eaves and symmetrically placed windows and chimneys. The designation refers to the original house and its grounds at the time of its designation in 1969.
Heritage Value
Roselawn was designated a National Historic Site of Canada in 1969 for the following reasons:
- it stands as a reminder of the days when affluent Kingstonians erected magnificent country homes just beyond the city;
- it reflects the then popular Classical Revival style.
Built by architect William Coverdale for David John Smith in 1841, Roselawn stands as a reminder of the days when affluent Kingstonians erected magnificent country homes just beyond the city. Its proportions, roof pediments and arched openings reflect the then popular Classic Revival style. Between 1851-1868 it was the home of Sir Henry Smith Jr., who served as Solicitor General for Upper Canada, then Speaker of the House of the United Canadas. Later, from 1948 to1969, it became the official residence of the Commandant of the National Defence College. In 1970 it was purchased by Queen’s University, then substantially renovated and expanded to open in 1974 as the University’s Centre for Continuing Education. In 1997 it was again renovated to serve as the Donald Gordon Conference Centre.
Sources: Historic Sites and Monuments Board of Canada, Minutes, October 1969, May 1974.
Character-Defining Elements
Key features contributing to the heritage value of this site include:
- its location in the historic city of Kingston;
- the setting of the residence within landscaped grounds;
- the rectangular massing of the historic portion of the building under a hipped roof with broad double chimneys;
- the symmetrically organized three-bay facade with central projecting frontispiece under a wide gable;
- its evenly spaced tri-partite windows flanking a central entrance on the ground floor facade;
- the columned portico over the central entry door with sidelights;
- its Classical Revival features including the wood window and door surrounds, decorated roof verge, and columns;
- its limestone construction and the craftsmanship of its masonry;
- surviving evidence of its domestic interior layout;
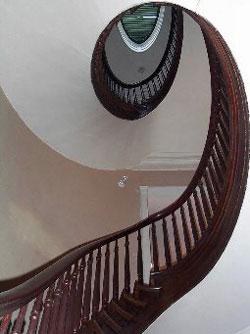
- surviving original furnishings and fittings, including staircases, moldings, mantlepieces, early hardware, and wood trim;
- continuity of any plantings and pathways surviving from the gardens of the pre-1970 era.
Gallery
3 imagesLocation
Loading map...
Similar Places
Heritage sites with similar characteristics