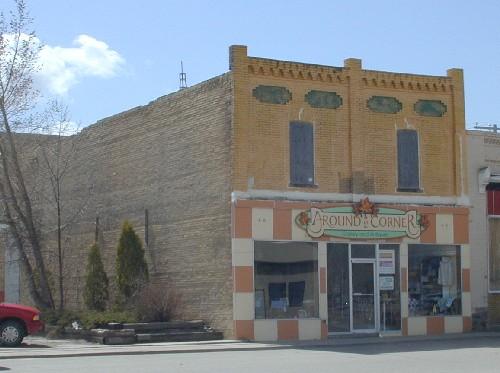
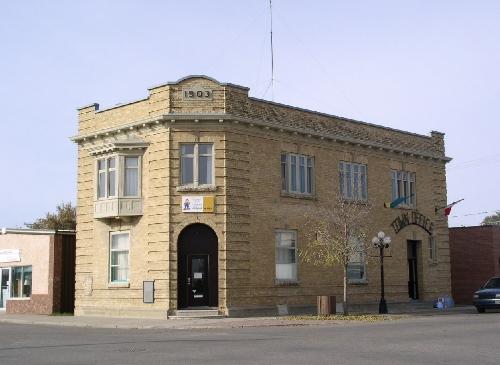
Rocanville Farmers Building
Also known as: Rocanville Farmers Building, D & K Ventures
Description
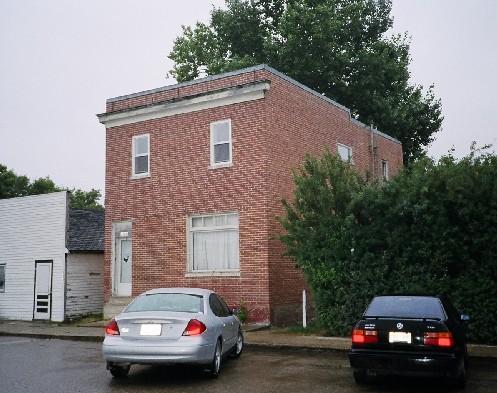
The Rocanville Farmers Building is a Municipal Heritage Property which occupies three lots on the corner of Railway Avenue and Ellice Street in the town of Rocanville. The property features a two-storey brick commercial building constructed in 1919.
Heritage Value
The heritage value of the Rocanville Farmers Building lies in its representation of the cooperative effort to construct a multi-purpose building to serve the community. By the mid-1910s, there was a noticeable need in Rocanville for office space, meeting rooms and commercial space. However, no single individual had the financial resources needed to build a large building to accommodate all these facilities. As a result, a group of local farmers, residents and business owners formed the Rocanville Farmers Limited and raised the capital to construct a multi-purpose building with a brick exterior, decorative cornice, parapet and pilasters.
The heritage value of the Rocanville Farmers Building also lies in its multi-purpose use. The multi-purpose design is evident through the multiple entrances, wide ground level windows and interior divisions. Initially, the Farmers Building accommodated the municipal offices, a bank, community meeting room, doctor's office, lawyer's office, pharmacy, reading room, smoking room and ladies waiting room. Over the years, the building housed a variety of businesses and organizations, such as the telephone office and a lawyer's office and was even used as a classroom for a short time. In the 1960s the upper floor was converted to residential suites. The Rocanville Farmers Limited sold the building to private owners in 1976. Situated at a key intersection, the Rocanville Farmers Building continues to be a place to do business and to socialize for the residents of the community.
Source:
Town of Rocanville Bylaw No. 97-1.
Character-Defining Elements
The heritage value of the Rocanville Farmers Building resides in the following character-defining elements:
-those elements reflecting the building's multi-purpose use, including the multiple entrances, balcony forming a canopy over the front entrances, storefront windows, signage, and the main floor vault;
-those elements reflecting the building's architecture, including the articulated parapet, cornice, brick exterior, and pilasters;
-the building's location on the corner of Railway Avenue and Ellice Street.
Gallery
1 imageLocation
Loading map...
Similar Places
Heritage sites with similar characteristics