Reverse Fire Gallery East
Description
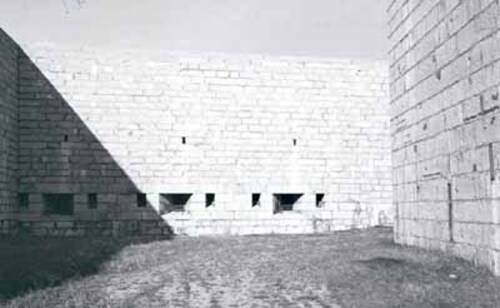
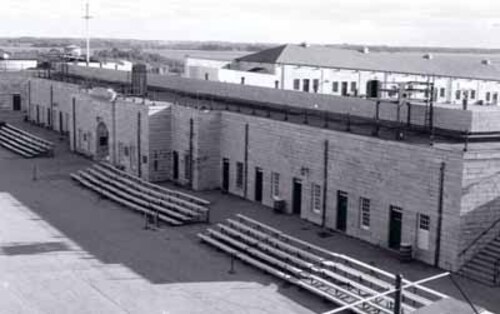
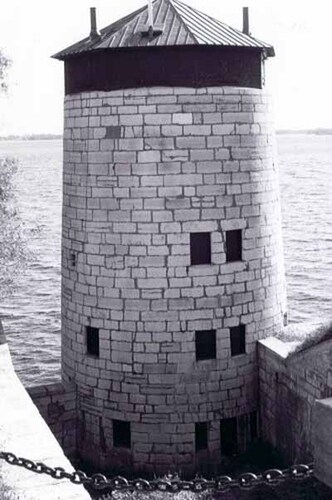
The Reverse Fire Gallery East is a defensive component of Fort Henry. It is a vaulted chamber set within the northeast angles of the counterscarp, facing the redoubt. Loopholes and gunports set in the smooth limestone walls above a dry ditch are the only visible exterior elements. The solidly built interior spaces demonstrate a simple geometry with plain surfaces. The designation is confined to the footprint of the building, including the access tunnel.
Heritage Value
The Reverse Fire Gallery East is a Recognized Federal Heritage Building because of its historical associations and its architectural and environmental values.
Historical Value
The Reverse Fire Gallery East is associated with the active defence of Canada from the ongoing threat of the United States. The Reverse Fire Gallery East was designed to form a second line of defence for the redoubt in the event of an attack by ground troops. Its relationship to the escarp, the redoubt and the ditch is critical in explaining the story of the 19th century British defence system. The ditch was extensively restored in 1938, and as such, today appears unaltered.
Architectural Value:
The Reverse Fire Gallery East has good aesthetic qualities and is a standard example of a mid-19th century defensive military design composed of six interconnected casemates built into the counterscarp. Access is gained internally through underground tunnels. Its specialized features, construction techniques and materials express its very good functional design. Very good quality craftsmanship can be seen in the finely jointed and dressed stonework.
Environmental Value:
The Reverse Fire Gallery East maintains an unchanged relationship to its site and reinforces the present military character of Fort Henry. It is familiar to those within the fort.
Sources: Fern Graham, Fort Henry, Kingston Ontario, Federal Heritage Buildings Review Office Report 96-051: Reverse Fire Gallery East, Fort Henry, Kingston, Ontario, Heritage Character Statement 96-051
Character-Defining Elements
The following character-defining elements of the Reverse Fire Gallery East should be respected.
Its functional, military defence design and very good quality materials and craftsmanship as evidenced in:
-the smooth dressed limestone walls and simple geometry of the regularly spaced loophole openings and gunports;
-the internal configuration of the galleries, the solidly built, well-proportioned stone vaulted interior spaces;
-the interior doors and gunport slides of solid wrought iron;
-the underground tunnel vaulted brick and stone from the magazine to the redoubt.
The manner in which the Reverse Fire Gallery East maintains an unchanged relationship to its site, reinforces the present character of the military setting, and is conspicuous within the area of the fort, as evidenced by:
-the ongoing relationship of the Reverse Fire Gallery East to the northeast corner of the main ditch, inclusive of the dry ditch and redoubt;
-the design and materials of the Reverse Fire Gallery East maintain a visual and physical relationship between the structure, the dry ditch and the redoubt;
-the distinctive form which makes it familiar to those within the fort.
Gallery
1 imageLocation
Loading map...
Similar Places
Heritage sites with similar characteristics