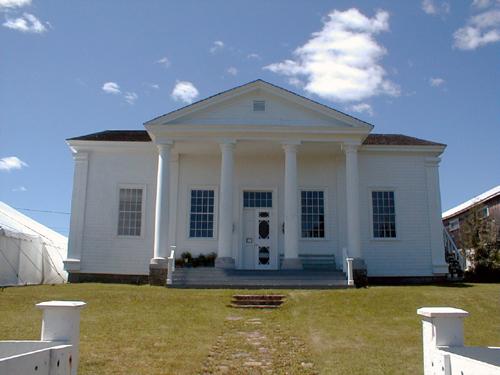
Queens County Court House - front façade
Photo: PNB
- Built
- 1836
- Recognized
- 1995
- By
- Province of New Brunswick
The register’s text, word for word
Description
Queens County Court House consists of a two-storey Neo-classical wood shingled building formally situated on an open plot of land sloping towards the St. John River in the Village of Gagetown.
Heritage value
Queens County Court House is designated a Provincial Historic Site for its architecture and for its association with the prosperity of the nineteenth century.
Constructed in 1836 by local builder John Glass, with plans and designs supplied by Saint John architect John Cunningham, the Queens County Court House was designated as an example of county courthouses built in New Brunswick in the mid-19th century, reflecting a vernacular building tradition with Classical principles. The building’s functional importance is illustrated through its massiveness, symmetry, balance, architectural detail and quality of construction.
As a significant example of an early Canadian Neo-classical style building, the building reflects the prosperity and rise to prominence of the Village of Gagetown, as the shiretown, in the nineteenth century.
SourceDepartment of Wellness, Culture and Sport, Heritage Branch, Site File # 65.
Character‑defining elements
The character-defining elements that describe the exterior of the Queens County Court House include:
- imposing location at the top of the sloped open yard at the center of the village square;
- heavy-timber wood frame set on a stone foundation;
- symmetrical and ordered structure of five bays with a grand central double door;
- pitched gable roof;
- front portico comprised of a large triangular pediment supported by four large Tuscan wood columns on carved granite bases;
- Tuscan pilasters at each building corner;
- wood shingle cladding;
- wooden trim of the windows and front door;
- random coursed, roughly squared original rubble stone foundation walls supporting the entry portico;
- considerable fenestration throughout, featuring sizeable 12 over 12 double-hung original wood frame windows on the front, rear, and south façades;
- 10-pane transom window above the main door.
The character-defining elements that describe the interior of the Queens County Court House include:
- interior transom window within the staircase leading to the courtroom’s public balcony;
- relatively Spartan entry foyer, with wood doors leading to the courtroom, judge’s room, upper balcony, and side offices;
- public area separated from the court area by a 3 foot-high railing supported by square wooden balusters and curved hand-forged iron buttresses ;
- two-tiered elevated “step” levels for the judge and jury ;
- single-level jury area ;
- wooden separators of the sheriff/bailiff area, prisoner’s seating area and witness stand;
- crown molding throughout;
- upper balcony featuring stepped tiers and a solid paneled railing;
- original stained wood courtroom furniture still extant, including the jury chairs, barrister’s chairs & table, witness stand, judge’s desk, clerk’s desk, prisoner’s bench, and several movable low plinths;
- original built-in furniture including the rear sheriff/bailiff seat;
- original window and door trim throughout the building, carved in a simple Neoclassical pattern;
- original pine floors displaying hand-forged nails;
- metal door labels throughout the building with enameled lettering.
End of the register’s text
Location
16 Court House Road, Gagetown, New Brunswick, E5M, Canada
45.78556° N, 66.14815° W
Get directions (opens in a new tab)Being on the register doesn’t make a place open to visitors. Many are private homes or businesses; please view them from the street.

Loading map…

Similar places
Places whose register descriptions are closest to this one.
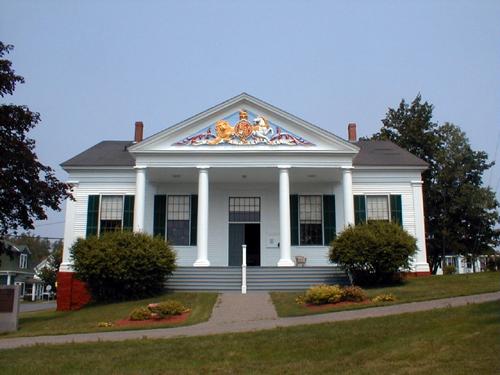 Charlotte County Court HouseSt. Andrews, New Brunswick
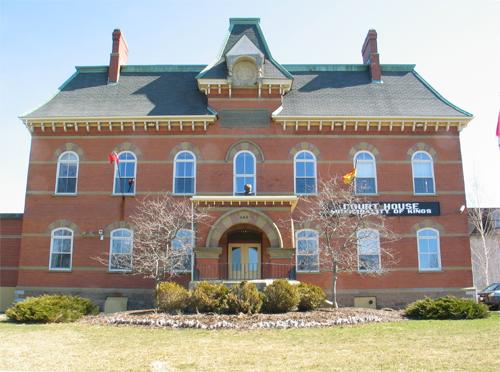 Kings County Court HouseHampton, New Brunswick
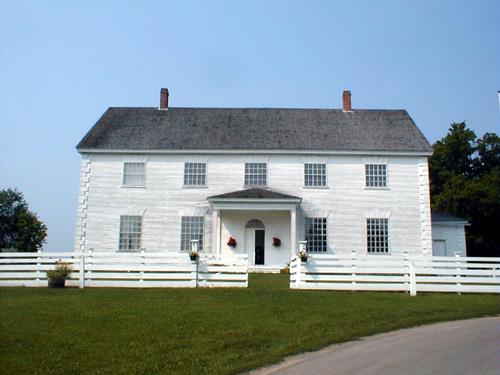 Old Carleton County Court HouseWoodstock, New Brunswick
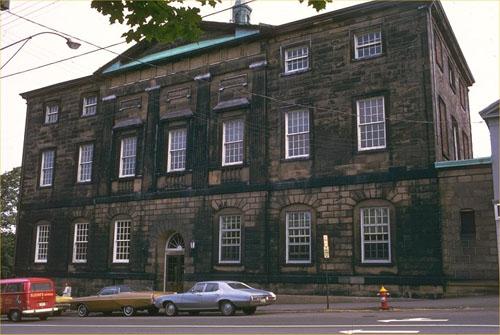 Saint John County Court House National Historic Site of CanadaSaint John, New Brunswick
 Frontenac County Court House National Historic Site of CanadaKingston, Ontario
 Frontenac County CourthouseKingston, Ontario
From the Canadian Register of Historic Places, as last updated on December 12, 2025. The register’s text is shown word for word.