Privy, Building 28
Also known as: Privy, Building 28, Privy, Building 28, Toilettes extérieures, bâtiment 28
Description
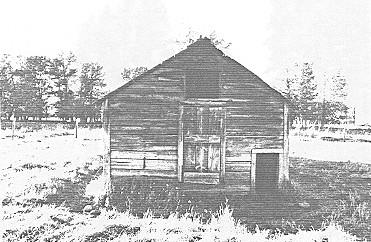
The Privy at the Bar U Ranch is a small light-wood-frame structure with a shed roof. Its exterior walls are clad in cove siding and shiplap. Its roof is covered with milled cedar shingles and has a slight upturn at its high end. The structure rests on a simple joist and plank platform and sits directly on the ground, over a shallow pit. The Privy is located a short distance from the abattoir, to its southwest, where surrounding trees screen its view, in a cottonwood grove on the north side of Pekisko Creek midway between two piggeries and within the working area of the complex. The designation is confined to the footprint of the building.
Heritage Value
The Privy is a Classified Federal Heritage Building because of its historical associations and its architectural and environmental values.
Historical Value
The Bar U Ranch complex is one of the best examples of the development of the ranching industry in Alberta and its importance in the development of Canada. The Privy played a supporting role in that development. The Privy is also associated with Patrick Burns, who purchased the Bar U Ranch in 1927 to add to his vast cattle empire. Burns, who is recognized as the kingpin of the meat processing industry in western Canada during the mid-1920's, has been designated a person of national significance.
Architectural Value
The Privy building is a very good example of an unornamented, functional design characteristic of many buildings erected at the Bar U Ranch. Its value lies in its construction techniques and materials in evidence of its specialized function as a privy.
Environmental Value
The Privy is part of a cohesive complex of buildings arranged to great functional effect and reinforces the present visual character of the Bar U Ranch. The structure within the working area of the complex maintains a physical and functional relationship to the other buildings. Its placement was likely chosen because a variety of operational facilities existed in the vicinity and was well known to those working at the ranch.
Sources:
Edward Mills, Historic Bar U Ranch Headquarters, Longview, Alberta, Federal Heritage Buildings Review Office Building Report 92-017.
Privy (Building 28), Bar U Ranch, Longview, Alberta. Heritage Character Statement 92-017.
Character-Defining Elements
The following character defining elements of the Privy should be respected, for example:
Its very good unornamented, functional design, construction techniques and materials as manifested in:
-Its small, light-wood frame structure.
-Its cladding of shiplap and cove siding.
-Its roof clad with milled shingles and slight upturn at high end.
-Its simple plank and joist platform.
-Its interior and exterior patina.
-Its location over a shallow pit.
The manner in which the Privy, as part of a cohesive complex of buildings reinforces the visual character of the Bar U Ranch.
Gallery
1 imageLocation
Loading map...
Similar Places
Heritage sites with similar characteristics