Heritage Designation
Pillath House
Surrey, British Columbia
Also known as Ludwig Pillath House, Hall House
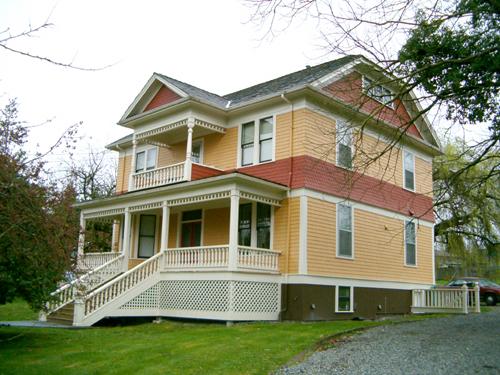
Exterior view of the Pillath House, 2004
Photo: Donald Luxton and Associates, 2004
- Built
- 1903
- Recognized
- 1982
- By
- Local government
The register’s text, word for word
Description
Pillath House is a two storey, plus basement and attic, vernacular wood-frame early twentieth century home with Queen Anne detailing. It is set back from the street on a very large and well landscaped lot in an established residential area in the Port Mann neighbourhood of Surrey.
Heritage value
The Pillath House is significant for its association with the early development of Port Mann. The New Westminster Southern Railway established a stop in 1891 at Bon Accord, a small fishing settlement on the Fraser River that included a landing where steamboats refuelled. In 1911, its name was changed when Sir Donald Mann and Sir William MacKenzie, co-builders of the Canadian National Railway (CNR), decided to establish Port Mann as their western terminus and a rival to Vancouver. Despite the development of extensive rail yards and warehouses at Port Mann, the CNR's grandiose plans for a major urban centre failed to materialize.
Pillath House is an excellent example of a prosperous farmer's home. Many farmers settled in Surrey in the late nineteenth and early twentieth centuries, drawn to the area by the promise of fertile land and the growing urban markets of New Westminster and Vancouver. Ludwig Pillath (1851-1919) and Wilhemena Pillath (1865-1948) settled on approximately 8 hectares on the Bon Accord Road, and took up mixed farming. Indicative of their success, they built a large, two storey vernacular Late Victorian style home with Queen Anne detailing, a style popular during this period. Their property includes some remains of an old orchard, a common feature of early farmyards. The home has served as a focal point of the neighbourhood since its construction. The house is owned and protected by the City of Surrey and represents a commitment to the preservation of local heritage.
SourceHeritage Planning Files, City of Surrey
Character‑defining elements
Key elements that define the heritage character of the Pillath House include its:
- prominent location on an early transportation route;
- simple form, modest scale and cubic massing;
- vernacular style with Queen Anne detailing;
- jerkin-headed side gable roof with boxed eaves, clad with cedar shingles;
- full width open front hipped-roof veranda with chamfered columns, open screenwork and decorative scroll-cut balusters;
- central second-storey porch, with front gable roof supported by lathe-turned porch columns;
- one-storey porch at rear;
- fenestration: double-hung 1-over-1 wood-sash windows, double-assembly at the front, and single assembly on sides and rear; and triple assembly wood-sash casement windows in the third floor gable with diagonal muntins in the central pane;
- panelled and glazed double front doors with transom;
- shingle cladding with a bellcast beltcourse between the first and second floors clad with fish scale shingles; fish scale shingles in the front-facing gable; and
- large landscaped lot with a number of large mature trees.
End of the register’s text
Location
11113 148 Street, Surrey, British Columbia, V3R, Canada
49.20451° N, 122.81327° W
Get directions (opens in a new tab)Being on the register doesn’t make a place open to visitors. Many are private homes or businesses; please view them from the street.

Loading map…
Nearby
All 82 places in Surrey
Similar places
Places whose register descriptions are closest to this one.
From the Canadian Register of Historic Places, as last updated on December 12, 2025. The register’s text is shown word for word.