Registered Heritage Structure
Pearce Foley House Registered Heritage Structure
Tilting, Newfoundland and Labrador
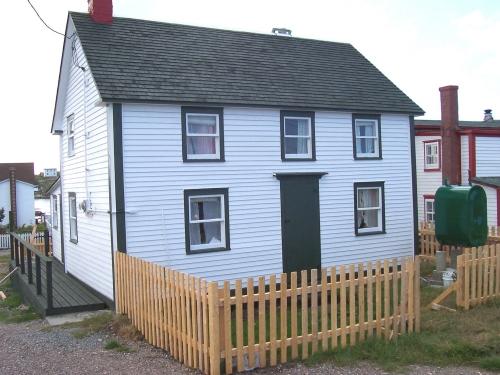
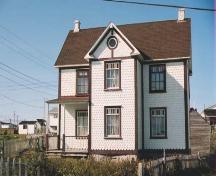
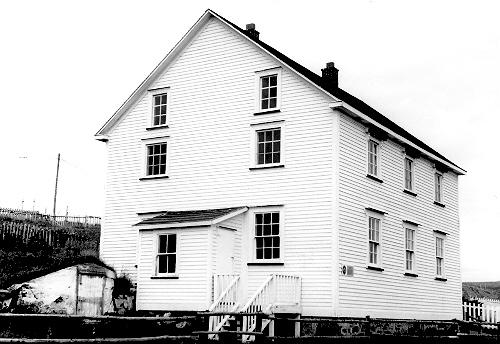
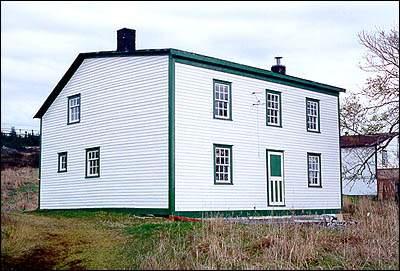
View of the front facade of the Pearce Foley House in Tilting, NL following restoration.
Photo: HFNL/Andrea O'Brien 2005
- Recognized
- 2002
- By
- Heritage Foundation of Newfoundland and Labrador
The register’s text, word for word
Description
The Pearce Foley House is a wooden two storey house with a steep gable roof. Constructed around 1875, it is located in Tilting, NL. The designation is confined to the footprint of the building.
Heritage value
The Pearce Foley House has been designated a Registered Heritage Structure because of its aesthetic and historical values.
The Pearce Foley House has aesthetic value due to its design and environmental setting. Stylistically, the house is a good regional example of a type of vernacular design once typical in the area, featuring a symmetrical three bay facade, steep gable roof placed over two storeys and a one storey porch or back kitchen on the rear facade. Adding to its aesthetic value is the placement of the house within the community. It is located centrally in the community of Tilting, on an island that is visible from all areas of the settlement. As such, it is an important component of the built landscape in a community noted for the continuance and prominence of traditional housing styles.
The Pearce Foley House has historic value due to its age. Constructed in 1875, it is among the oldest original structures in Tilting as well as in the greater Notre Dame Bay region. It has further historic value because of its association with a well known local historian and tradition bearer, Clarence Foley. A wharf manager with Earle Sons and Company for over forty years, Foley was known for his remarkable memory of local history and genealogy and as an excellent traditional singer.
SourceHeritage Foundation of Newfoundland and Labrador property file # M-046-009 Tilting - Pearce Foley House
Character‑defining elements
All elements that define the building's regional vernacular design including:
-number of storeys;
-steep gable roof;
-return on eaves;
-narrow clapboard;
-double corner boards;
-original window size, style, trim and placement;
-original size, style, trim and placement of exterior doors;
-entrance on central front facade;
-size, style and location of porch on rear facade;
-chimney style and placement; and,
-dimension, location and orientation of building.
End of the register’s text
Location
Tilting, Newfoundland and Labrador, A0G, Canada
49.70499° N, 54.05850° W
Get directions (opens in a new tab)Being on the register doesn’t make a place open to visitors. Many are private homes or businesses; please view them from the street.

Loading map…
Nearby
All 6 places in Tilting
Similar places
Places whose register descriptions are closest to this one.
 Pelley House Registered Heritage StructureBoyd's Cove, Newfoundland And Labrador
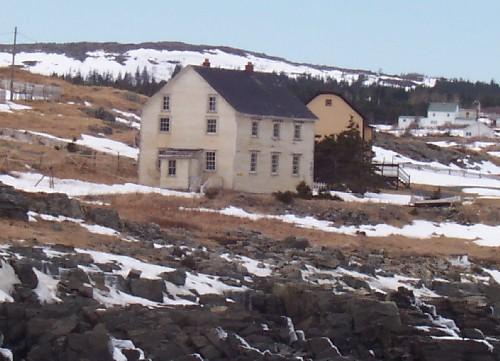
 Robert Tilley HouseElliston, Newfoundland And Labrador
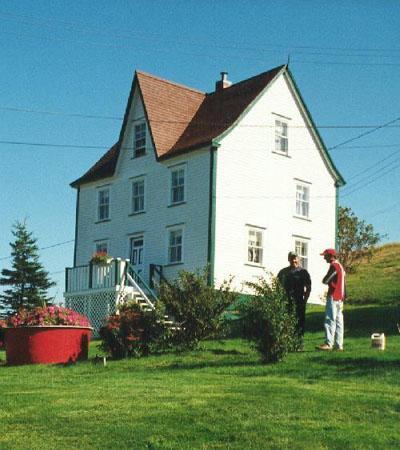
 Robert Tilley House Municipal Heritage BuildingElliston, Newfoundland And Labrador
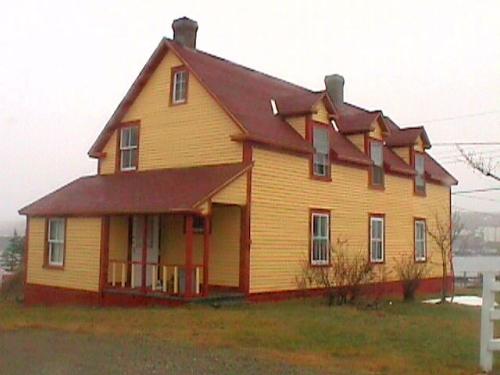
 Patrick Hayden Residence Registered Heritage StructurePetite Forte, Newfoundland And Labrador
 Loveridge HouseTwillingate, Newfoundland And Labrador
 Lawlor HouseTrinity East, Newfoundland And Labrador
From the Canadian Register of Historic Places, as last updated on December 12, 2025. The register’s text is shown word for word.