National Historic Site of Canada
Our Lady of the Immaculate Conception National Historic Site of Canada
Guelph, Ontario
Also known as Our Lady of the Immaculate Conception
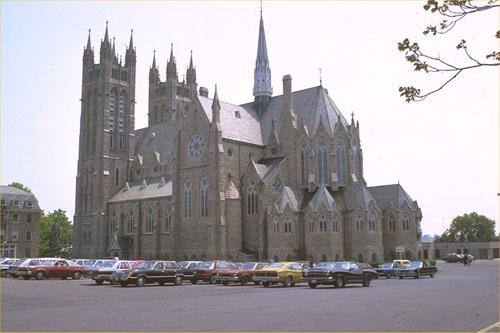
Corner view of Our Lady of the Immaculate Conception National Historic Site of Canada, showing both side and rear elevations, 1991.
Photo: Parks Canada Agency / Agence Parcs Canada, 1991.
- Built
- 1876–1888
- Recognized
- 1990
- By
- Government of Canada
The register’s text, word for word
Description
Inspired by the medieval cathedrals of France, the twin towers of this large stone church rise above the city centre in Guelph, Ontario. Constructed as the centrepiece of a complex of Roman Catholic religious and educational buildings, the church is prominently situated on the brow of a hill. It features elements inspired by the French Gothic Revival, including, a twin-towered facade, a large rose window and a polygonal apse with radiating chapels. The formal recognition consists of the church building on its footprint.
Heritage value
Our Lady of the Immaculate Conception was designated a National Historic Site in 1990 because:
- it is an exceptional example of the High Victorian Gothic Revival style in Canadian architecture.
Unlike the earlier, Ecclesiological phase of Gothic Revival, during which architects were restricted to certain correct precedents, the High Victorian Gothic Revival gave architects freedom to draw inspiration from a wide variety of periods and countries, while still following certain established principles as to composition and structure. Like many churches designed by English-speaking architects in the late19th century, the design of Our Lady of Immaculate Conception shows the strong influence of the French Gothic Revival. Designed by Joseph Connolly, the principal architect for the Roman Catholic church in Ontario, Our Lady of Immaculate Conception incorporates French Gothic Revival features, such as a twin-towered façade, rose windows and a polygonal apse with radiating chapels. Built in 1876-1888 with towers completed in 1925-1926, the church is considered to be Connolly’s best work.
SourceHistoric Sites and Monuments Board of Canada, Minutes, October 1990.
Character‑defining elements
Key elements contributing to the heritage value of Our Lady of the Immaculate Conception include:
- its High Victorian Gothic Revival style, evident in its plan, composition, façade, and architectural details inspired by the French Gothic Revival, including a cruciform plan with side aisles, prominent nave, triforium arcades, apse with radiating chapels and ambulatory, twin-towered façade, spire at the central groin vault, and large rose windows;
- the sense of verticality, created by the use of steeply pitched roofs with gables, dormers, pinnacles, pointed arches, and tall narrow window openings;
- the symmetrically organized façade with its twin square towers with pinnacles and paired openings, massive rose window with bar tracery set in a moulded pointed arch, row of lintel statuary set within a blind arcade, and carved tympanum;
- the division of side elevations into bays defined by engaged buttresses, with each bay accented by a pointed arch and a stained glass window;
- the north and south transepts, each distinguished by two lancet windows below a large, stained-glass, rose window with flanking narrow pinnacles;
- the polygonal apse, comprised of radiating gabled chapels with another level of gables above;
- the extensive use of pointed arches and stained glass windows with bar tracery throughout the composition;
- the Gothic Revival styling of the interior, including, tall pointed-arch windows in the chancel, clerestories inset with rose windows, stained-glass windows, nave-arcades with false triforium-galleries, granite columns with acanthus capitals supporting the aisle arcades, and rib vaulting;
- the high quality design and craftsmanship of its interior, including its wood and stone carving, its stained glass, its stencilling, its ironwork, its mosaics, and its excellent acoustics;
- its prominent siting at the top of a hill overlooking the city;
- viewscapes to and from the church and the city.
End of the register’s text
Location
28 Norfolk Street, Guelph, Ontario, N1H, Canada
43.54373° N, 80.25080° W
Get directions (opens in a new tab)Being on the register doesn’t make a place open to visitors. Many are private homes or businesses; please view them from the street.

Loading map…
Nearby
All 9 places in Guelph



Similar places
Places whose register descriptions are closest to this one.
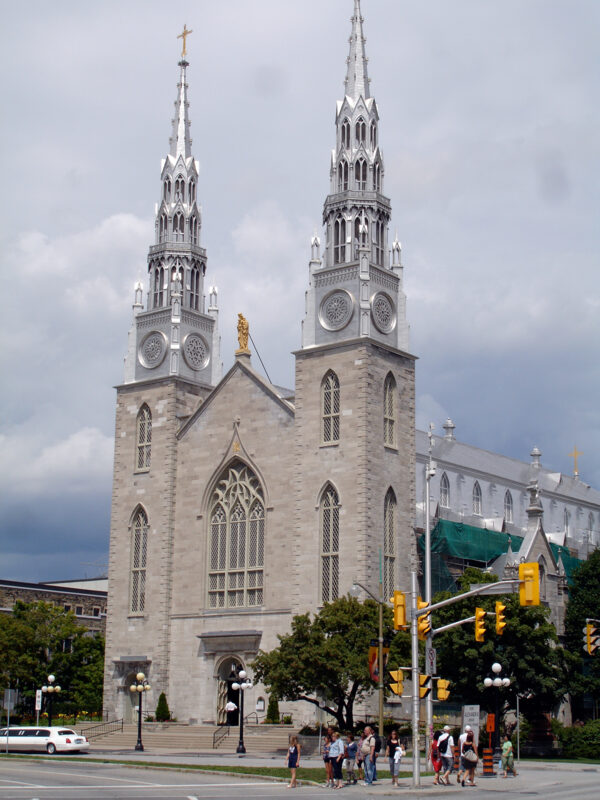 EnhancedNotre-Dame Roman Catholic Basilica National Historic Site of CanadaOttawa, Ontario
 Ukrainian Catholic Church of the Immaculate Conception National Historic Site of CanadaCook's Creek, Manitoba
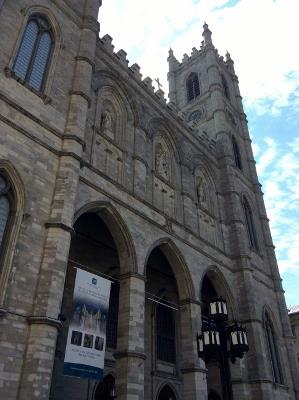 Notre-Dame Roman Catholic Church / Basilica National Historic Site of CanadaMontréal, Quebec
 Church of Sainte-Marie National Historic Site of CanadaSainte-Marie, Quebec
 St. Patrick's Basilica National Historic Site of CanadaMontréal, Quebec
 Christ Church Cathedral National Historic Site of CanadaMontréal, Quebec
From the Canadian Register of Historic Places, as last updated on December 12, 2025. The register’s text is shown word for word.