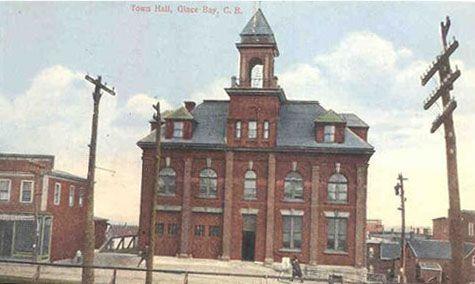
Main elevation, Glace Bay Town Hall, Glace Bay, NS, circa 1905.
Photo: Courtesy of Gary Gallivan.
- Built
- 1902–1903
- Recognized
- 2000
- By
- Local government
The register’s text, word for word
Description
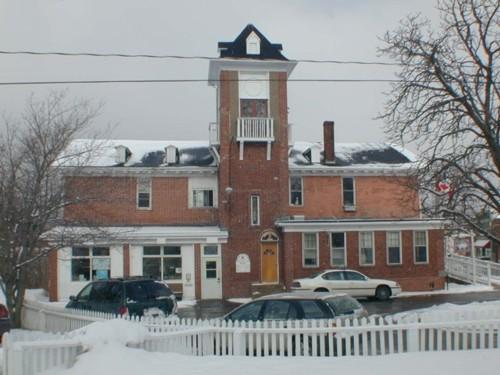
The Old Glace Bay Town Hall at 14 McKeen Street in Glace Bay, Nova Scotia was built between 1902-1903 in the Colonial Revival style. Is a two-and-one half storey, five bay, brick building with a hip roof and bell tower. It is situated in the heart of downtown Glace Bay. The designation covers the building and surrounding grounds.
Heritage value
The Town Hall was built between 1902 and 1903 of red billicate pressed brick with freestone granite details. It was designed to house all of the Town’s services in one location. The building was designed by architect, George Edgar Hutchinson (1862-1942) chief designer for Chappel Bros. & Co., Ltd., Sydney. Afterwards in 1903, Mr. Hutchinson designed the Lyceum Theatre, which still stands at 225 George Street, Sydney, along similar lines. The Old Glace Bay Town Hall was constructed by Angus MacAskill Construction. Since its construction, the building has been modified over time, however remains a good example of the Colonial Revival style and retains many of its original elements including its symmetrical design, pilasters with detailed granite freestone capitals, central doorway, symmetrically placed windows, arched windows and trim on the second storey, hip roof with dormers, and bell tower with rounded openings. Glace Bay was once a booming mining community and was incorporated in 1901. The Town Hall is associated with the community’s history as an independent town, prior to its amalgamation in 1995 along with many other communities, into the Cape Breton Regional Municipality. The building continues to serve the Glace Bay community as the home of the Glace Bay Heritage Museum Society.
SourceCBRM Heritage Property Files: H 1
Character‑defining elements
Character-defining elements of the Old Glace Bay Town Hall relate to its Colonial Revival style and include:
- location on McKeen Street in downtown Glace Bay;
- large scale building standing two and one half stories;
- poured concrete foundation;
- red billicate pressed brick construction with freestone granite details;
- symmetrical design;
- pilasters with freestone granite capitals;
- central doorway;
- five bay façade;
- symmetrically placed windows with granite lintels;
- arched windows and trim with granite keystones on second storey;
- hip roof with dormers;
- central bell tower dormer with rounded Palladian type arch above windows;
- bell tower with hip roof and rounded openings on four sides.
End of the register’s text
Location
14 McKeen Street, Glace Bay, Nova Scotia, B1A, Canada
46.19742° N, 59.95798° W
Get directions (opens in a new tab)Being on the register doesn’t make a place open to visitors. Many are private homes or businesses; please view them from the street.

Loading map…
 Glace Bay Universal Negro Improvement Association750 m · 1918
 Marconi National Historic Site of Canada1.6 km · 1902
 Marconi Wireless Station National Historic Site of Canada4.8 km · Marconi Towers · 1905
 Dominion Schoolhouse6.1 km · Dominion · 1888
 Port Morien Rectory Bed and Breakfast9.5 km · Port Morien · 1885
 Flint Island Lighthouse11 km · Flint Island · 1961
Similar places
Places whose register descriptions are closest to this one.
From the Canadian Register of Historic Places, as last updated on December 12, 2025. The register’s text is shown word for word.