Old Ganong Candy Factory
Description
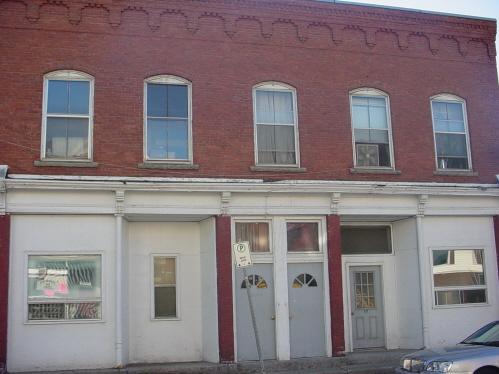
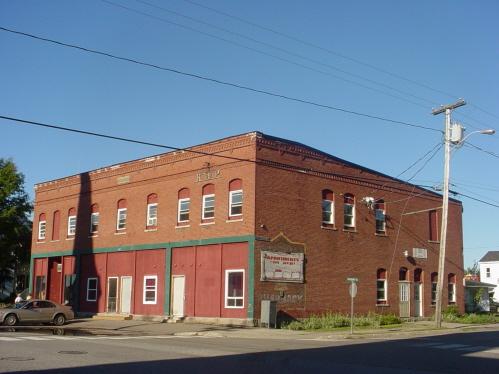
Old Ganong Candy Factory is a commercial Italianate three-storey brick building with a large four-storey rear extension, located on Milltown Boulevard in St. Stephen.
Heritage Value
Old Ganong Candy Factory is designated a Local Historic Place for its architecture and for its association with one of the early industries in St. Stephen.
Old Ganong Candy Factory is recognized for its architecture. It is a good example of commercial Italianate architecture from the late 19th century in St. Stephen. In 1910, G.W. Ganong salvaged bricks from the barn on the abondoned “Todd Farm” for a new wing that was being built on the candy factory. A tug was rented for $10.00 to haul the bricks up river. Fifteen hundred bricks were purchased for $1.50.
Old Ganong Candy Factory is also recognized for its association with one of the early industries in St. Stephen, chocolate and candy manufacturing. James H. Ganong and Gilbert White Ganong were from Springfield, N.B. After opening a commission merchant under the name of G. W. Ganong at this location on May 8, 1873, they began making their own candy. This niche market became the foundation for what is now Canada's oldest family-owned candy-maker. Ganong Brothers Ltd. were the first candy company to introduce the heart-shaped box North America in 1932 - now a universal symbol of Valentine's Day. The candy business is still owned and operated by the Ganong family. Old Ganong Candy Factory is now the home of the "Chocolatier", the Chocolate Museum, "St. Jerome's" restaurant, government and corporate offices, "Charlotte County Credit Union Ltd." and apartments.
Source: St. Stephen Town Hall, Historic Places file, “Old Ganong Cholcolate Factory”
Character-Defining Elements
The character-defining elements that describe Old Ganong Candy Factory include:
- rectangular massing of the original 3-storey building and 4-storey extension;
- brick construction;
- bay windows over a street level storefront on the front façade;
- archway;
- intrados trim;
- symmetrical placement of rectangular and segmented arch double sash windows;
- flat roof and corbelled parapet of the original building;
- low pitched gable roof of the extension.
Gallery
1 imageLocation
Loading map...
Similar Places
Heritage sites with similar characteristics