Old Erindale Public School
Also known as: Old Erindale Public School, Springbank Community Centre, University of Toronto Alumni House
Description
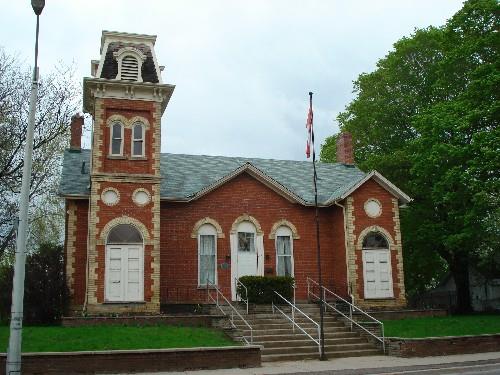
The Old Erindale Public School is located at 3057 Mississauga Road on the east side of Mississauga Road north of Dundas Street West, in the City of Mississauga. The one storey brick school was constructed in 1922.
The property was designated by the City of Mississauga in 1983 for its heritage value under Part IV of the Ontario Heritage Act (By-law 662-83).
Heritage Value
The Old Erindale Public School is a good representation of the early twentieth century Colonial Revival style. The symmetrical structure is enhanced with detailing reflective of the style such as the louvered cupola, raised portico at the front entrance and pilaster framed windows. The portico has clustered Corinthian columns on cement bases and is one of the finest of this style in Mississauga. True to the form used in the early twentieth century to enhance the appearance of public buildings, the school window mouldings and clean entablature demonstrate classical detailing.
In 1873 the school trustees purchased the land and built the schoolhouse that served the community until 1922 at which time this brick building was constructed. By the late 1950s the school was unable to accommodate the growing population and was sold to the Township of Toronto in 1962. Since then the building has served as Springbank Community Centre and in 1981 as the headquarters for Visual Arts Mississauga. It now serves as the University of Toronto's (Erindale Campus) Alumni House.
Sources: City of Mississauga Heritage Structure Report, April 15, 1983; City of Mississauga Heritage Register Report; City of Mississauga By-law 662-83.
Character-Defining Elements
Character defining elements that contribute to the heritage value of the Old Erindale Public School include the:
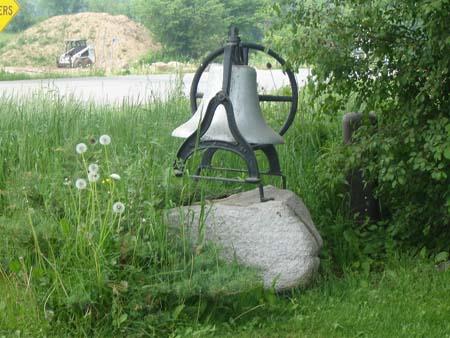
- school bell from 1872 structure
- one storey red brick exterior
- hip roof
- symmetrical facade
- raised basement
- small basement windows
- large central entrance
- louvered cupola
- raised portico with Corinthian columns
- pilaster framed nine over nine windows
Gallery
3 imagesLocation
Loading map...
Similar Places
Heritage sites with similar characteristics