National Historic Site of Canada
Old Barrington Meeting House National Historic Site of Canada
Barrington Head, Nova Scotia
Also known as Old Barrington Meeting House, Vieux temple de Barrington
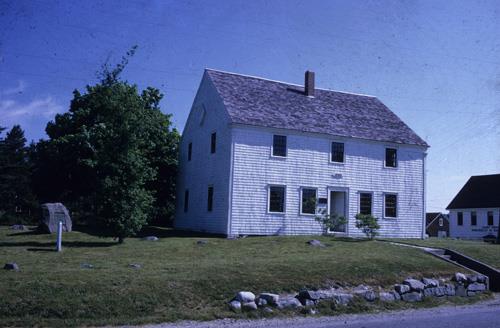
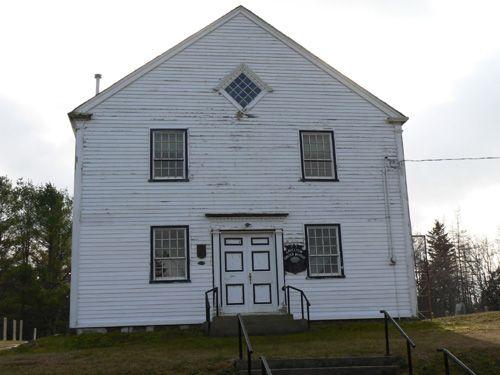
View of the façade of the Old Barrington Meeting House, showing its vernacular design and its timber-frame construction and wood cladding.
Photo: Parks Canada Agency / Agence Parcs Canada.
- Built
- 1765
- Recognized
- 1966
- By
- Government of Canada
The register’s text, word for word
Description
Old Barrington Meeting House National Historic Site of Canada is an exceptional surviving example of the type of meeting house erected throughout New England and Atlantic Canada in the late 18th and early 19th centuries. Located in Barrington, Nova Scotia, this building combines religious with civic functions. It is a very simple but beautifully constructed wood frame structure, designed in the vernacular classicism of the era. Although modified over the years, it retains a high degree of integrity. The designation refers to both the interior and exterior of the building on its property.
Heritage value
Old Barrington Meeting House was designated a national historic site of Canada because:
- this meeting house is one of the oldest surviving buildings in English-speaking Canada;
- both its exterior and its interior imitate meeting houses found throughout New England.
Erected in 1765 by settlers from New England, this meeting house served as the civic and religious centre for Barrington Township for almost a century, accommodating all Christian denominations. Its function was confined to religious activities until it was preserved as a museum in the late 20th century. Both its exterior, covered with clapboard, and its interior, with a pulpit facing the central door and surrounded on three sides by pews and an upper Gallery, imitate meeting houses found throughout New England. Its plain appearance was an intentional reflection of the Puritan rejections of worldly ostentation.
SourceHistoric Sites and Monuments Board, Minutes, October 1966, June 1978.
Character‑defining elements
The aspects of this site which contribute to its heritage value include:
- those elements which speak to its status as one of the oldest surviving buildings in English-speaking Canada, namely its vernacular design, its timber-frame construction and wood cladding, making use of local materials, its unadorned functionalism, its evolutive finishes with detailing and interior finishes added over the years, and the continued integrity of its structure;
- those elements which speak to its qualities as a meeting house, namely its timber frame construction and wood finishes, its rectangular volume with a gable roof, symmetrical elevation with evenly spaced, rectangular openings, its main entry on the long side under a front-sloping gable roof, the interior arrangement of space with locally constructed box pews centred on the high panelled pulpit which faces the entry, three-sided gallery, simple railed staircases, its vocabulary of classically-inspired mouldings, and its relationship with the nearby burying ground.
End of the register’s text
Location
Highway 3, Barrington Head, Nova Scotia, Canada
43.56647° N, 65.57964° W
Get directions (opens in a new tab)Being on the register doesn’t make a place open to visitors. Many are private homes or businesses; please view them from the street.

Loading map…
Similar places
Places whose register descriptions are closest to this one.
 Covenanters' Church National Historic Site of CanadaKings, Nova Scotia
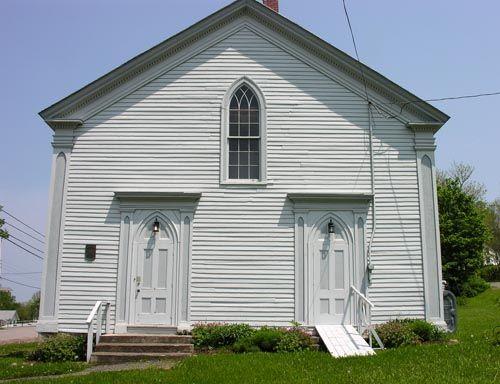 Smith's Cove Baptist Meeting House and Temperance HallSmiths Cove, Nova Scotia
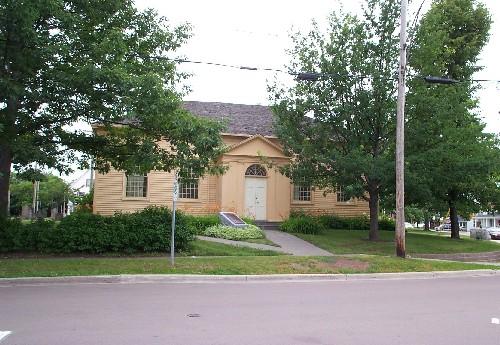 Free Meeting House National Historic Site of CanadaMoncton, New Brunswick
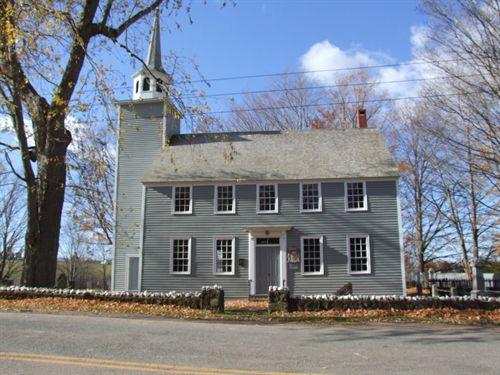 Covenanter ChurchGrand Pré, Nova Scotia
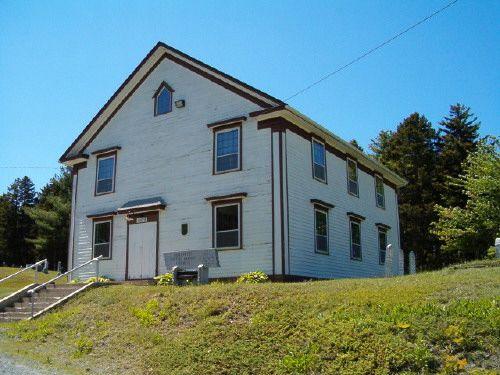 Northwest United Baptist ChurchFauxburg, Nova Scotia
 Gavelton Meeting HouseGavelton, Nova Scotia
From the Canadian Register of Historic Places, as last updated on December 12, 2025. The register’s text is shown word for word.