Northern Electric Company (NEC)
Description
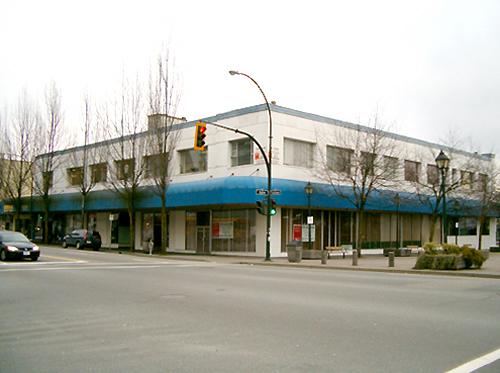
The Northern Electric Company Building is a three-storey masonry commercial warehouse located in downtown Vancouver, British Columbia.
Heritage Value
The Northern Electric Company Building is valued for its association with the telecommunications industry, including its architecture designed by the in-house architect of the Northern Electric Company (NEC); its association with the development of Vancouver's downtown; and, its association with social services provided by the Catholic Church.
Built in 1928 as a storage and distribution facility for the Montreal-based Northern Electric Company, this building represents the early era of the telecommunications industry in Vancouver. It was designed in the Modern Classical style by the NEC's in-house architect, J.O. Despatie in collaboration with McCarter and Nairne Architects of Vancouver. The NEC made and distributed a range of telephone components, wire and cable, electrical apparatuses, and radio components across Canada. Similar buildings designed by Despatie were also built in other Canadian cities. The NEC expanded the building in 1947, with a large addition on the east portion of the building designed by McCarter and Nairne.
Located in the southeastern portion of downtown, at the north edge of Yaletown, this building illustrates the development of this part of the city during the 1920s. During this time, the business centre of Vancouver was shifting west from its historic core in Gastown and along West Hastings Street. Yaletown, located on the central north shore of False Creek, originated as a warehouse district strategically located near industrial uses along the waterfront. The Northern Electric Company Building's original uses of office and warehousing are therefore indicative of the development pattern of Vancouver's downtown at the time of its construction.
The building is also valued for its association with the Catholic Church and use in providing social services. It was purchased by the Catholic Archdiocese of Vancouver in 1958 and used as the Catholic Centre, containing offices and the Catholic Men's Hostel. Located on the third floor, the hostel has provided emergency shelter for men experiencing poverty and homelessness.
Character-Defining Elements
The elements that define the heritage character of the building include the following:
- Location on Robson Street with setback
- Three-storey massing
- Distinctive parapet
- Granite detailing around Robson Street entries
- Wire-cut brick veneer
- Regular pattern of metal-framed windows with stone sills and lintels
- Fluted pilasters
- Rusticated granite base
- Board-formed concrete on lane elevation of 1947 addition
Gallery
2 imagesLocation
Loading map...
Similar Places
Heritage sites with similar characteristics