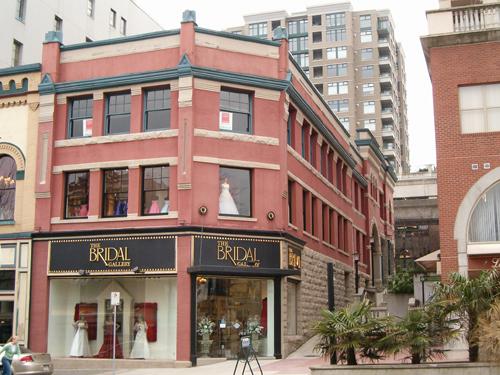
North Vancouver Masonic Temple
Description
The North Vancouver Masonic Temple is an Edwardian-era three-storey Mission Revival style institutional and commercial building, identifiable for its fixed upper floor canopy, pair of corner piers extending above the roofline, and pedimented Neoclassical front entrance. The building retains ground level commercial and retail space, with plate glass display windows. The upper floor hall is accessed by the central entrance. It is located on Lonsdale Avenue, a busy commercial street in North Vancouver.
Heritage Value
Built in 1911, the heritage value of this structure lies in its continuous association with the Masonic Order, which still uses the upper floors for its meetings. The Masons are the oldest and largest fraternal organization in the world, and represent virtually every occupation, profession and ideology. This Temple, built for the Burrard Lodge No. 50 and known as the Duke of Connaught Lodge, was an important component of early community building, as a place for professionals, businessmen and tradesmen to meet on an equal level.
Additionally, the North Vancouver Masonic Temple is valued as an example of fraternal halls from the Edwardian era. It is typical of such a design, with street level commercial and retail space that could be rented out to benefit the organization with additional income. As a result, the first storey of the building is comprised of commercial spaces with large plate glass display windows and recessed entries that flank the central entrance leading to the upper-storey meeting hall and meeting rooms. Furthermore, it is significant for its Mission Revival influence, a style rarely seen in the local context. Typical of the Masonic order, the entry displays a Neoclassical influence in its use of pilasters, cushion frieze and triangular pediment.
The North Vancouver Masonic Temple is also significant as an example of the work of architect Archibald Campbell Hope (1870-1942), who had an architectural practice in Vancouver for over thirty years, was known for his proficiency as a designer of institutional buildings, especially schools. His many commissions included the Provincial Normal School (1908) and Simon Fraser School (1908-9) in Vancouver, and he was the first architect to be hired as a consulting architect by the Vancouver School Board.
Source: Heritage Planning Files, City of North Vancouver
Character-Defining Elements
Key elements that define the heritage character of the North Vancouver Masonic Temple include its:
- continued use as a Masonic Temple since 1911
- mid-block location, built to the front and side property lines, on a wide, south sloping lot
- institutional form, scale and massing as expressed by its three-storey height, flat roof and regular, rectangular plan
- concrete foundation and wood-frame construction
- elements of the Mission Revival style such as: projecting fixed canopy at the upper floor level roof with projecting brackets, original rough-cast stucco cladding on the front facade under later applied cladding, twin piers extending above the roofline on the front facade corners, and second-storey mullions resembling columns with cushion capitals
- Neoclassical detailing evident in the front entrance surround with pilasters, a cushion frieze and triangular pediment
- exterior elements such as: three chimneys, recessed commercial space entrances with glazed doors, and simple sheet metal sill course on the second storey
- regular and symmetrical fenestration with double and triple assembly windows with vertical mullions, and plate glass display windows on the ground level
Gallery
2 imagesLocation
Loading map...
Similar Places
Heritage sites with similar characteristics