Nazaire Dugas House
Description
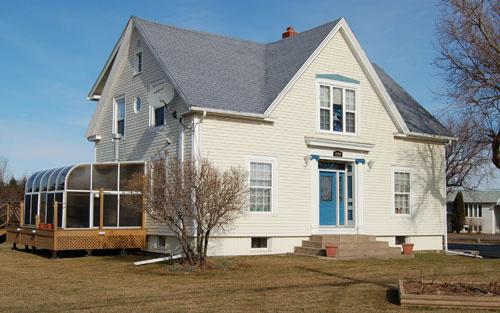
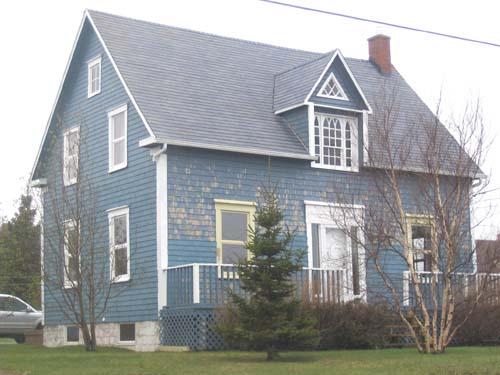
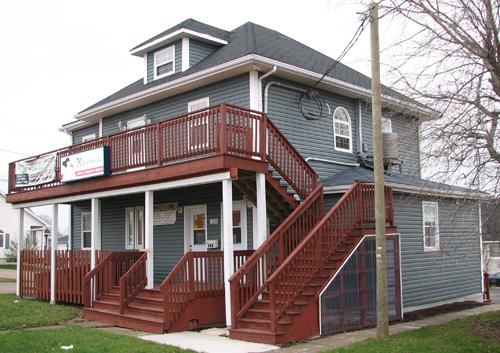
Nazaire Dugas House is a one-and-a-half-storey house in the classical-inspired Arts and Crafts style residence with a hipped gable roof located on St-Pierre-Ouest Boulevard in Caraquet.
Heritage Value
Nazaire Dugas House is designated a Local Historic Place for its association with its first owner and for its architecture.
Nazaire Dugas House is recognized for its association with the first owner, Nazaire Dugas (1864-1942), architect. Dugas was one of the first professional architects among the Acadians of the Maritime Provinces. He prepared the plans and specifications for the expansion of the Collège de Caraquet and the Caraquet Convent. He also drew up the plans for many prominent churches, businesses, and family residences. Along with his brother, Henri Dugas, he owned a sawmill, a flour mill, and a carpentry shop.
Nazaire Dugas House is also recognized for its architecture. This one-and-a-half-storey house is an example of and Arts and crafts residence from the early 20th century in Caraquet. Built circa 1900 by Nazaire Dugas as his family residence, this building exhibits Classical influences along with traditional elements of the Arts and Crafts style. It was moved to St-Pierre-Ouest Boulevard from its original location in 1955.
Source: Caraquet Town Hall, Historic Places files, “Maison Nazaire Dugas”
Character-Defining Elements
The character-defining elements that describe the Nazaire Dugas House include:
- rectangular one-and-a-half-storey massing ;
- hipped gable roof;
- asymmetrical front façade with two-storey bay and a gable dormer;
- central porch with thin classical columns;
- interior trim.
Gallery
2 imagesLocation
Loading map...
Similar Places
Heritage sites with similar characteristics