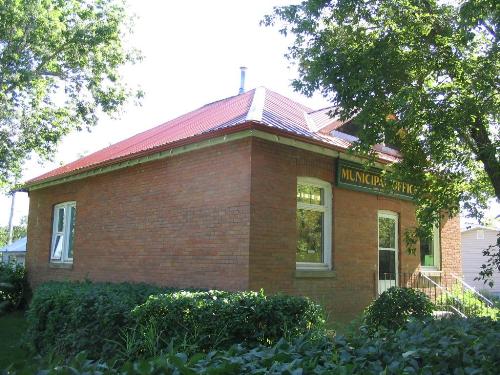
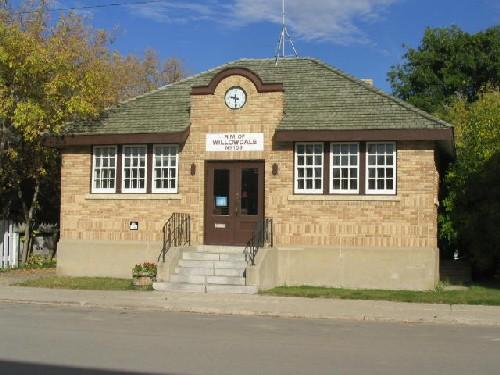
Municipal Office
Also known as: Municipal Office, Rural Municipality of Key West No. 70 Office
Description
The Municipal Office is a Municipal Heritage Property located in a 4-hectare heritage park on the outskirts of the Town of Ogema. The designation applies to a small, one-storey wood-frame building that was constructed ca. 1913 and moved to the park in the early 1980s. The approximately 25 other relocated period buildings in the park are non-contributing resources.
Heritage Value
The heritage value of the Municipal Office lies in its association with the development and operation of local government institutions in the Ogema area. Saskatchewan’s Rural Municipality Act of 1909 replaced the small administrative districts that had been responsible for local services and public works under Territorial governance with larger “Local Improvement Districts.” If residents of a Local Improvement District wished, they could then petition the provincial government for incorporation as a Rural Municipality (RM). Local Improvement District No. 70, which encompassed nine townships mainly to the north and west of Ogema, was incorporated as the Rural Municipality of Key West No. 70 on December 12, 1910.
The RM of Key West’s first council meetings were held in a country schoolhouse. By 1913, the RM had constructed its own office on a parcel of rural land in the northern part of the municipality. In 1917, this small wood-frame office was moved to Ogema and renovated to accommodate a council chamber. The enlarged building served as the municipality’s office until it was replaced by a new facility in 1968. Since the early 1980s, the former municipal office has been located on the grounds of the Deep South Pioneer Museum, where it interprets and commemorates an earlier era of the community’s development.
Source:
Rural Municipality of Key West No. 70 Bylaw No. 85/3.
Character-Defining Elements
The heritage value of the Municipal Office resides in the following character-defining elements:
-elements that reflect the building’s role as an early-twentieth century rural office facility, including the simple rectangular plan and gable roof of the original section of the building; the hip-roofed addition; the wood-frame construction, clapboard siding and double-hung windows in their original casings; interior mouldings and flooring; and the interior office space and meeting room.
Gallery
1 imageLocation
Loading map...
Similar Places
Heritage sites with similar characteristics